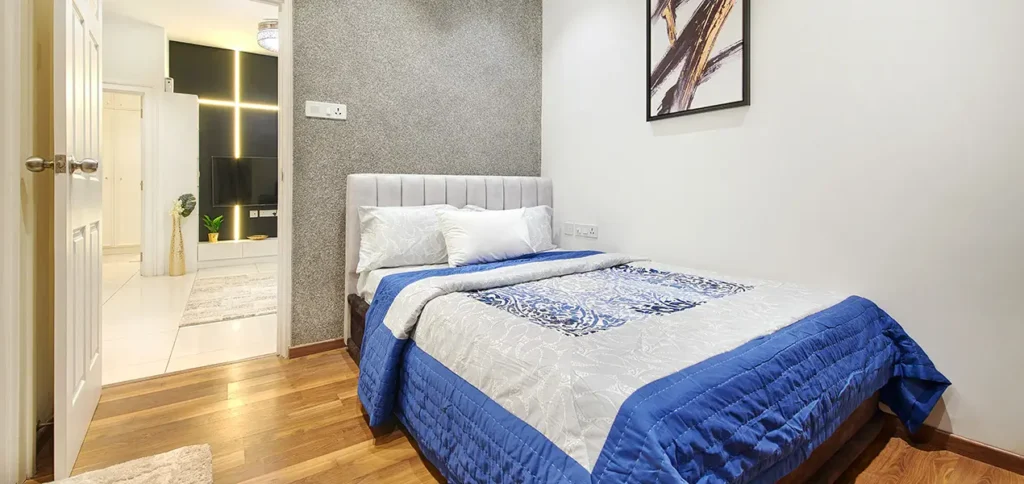
Where Smart Living Meets Everyday Comfort – VRX FETE
WHERE INNOVATION MEETS TIMESLESSNESS
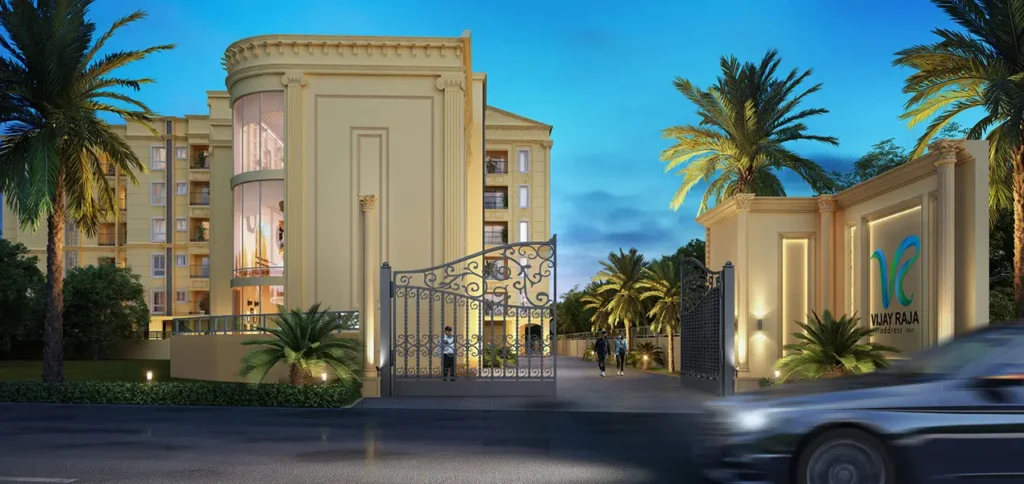
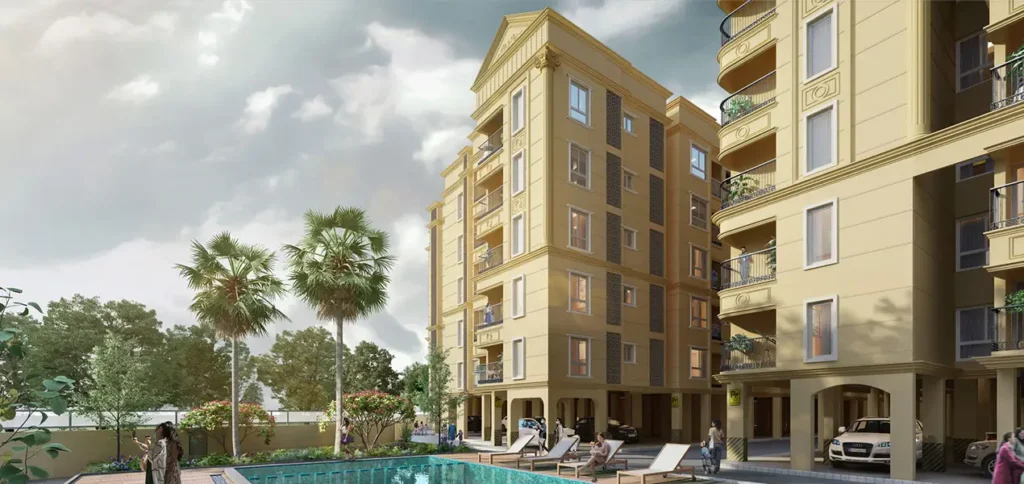
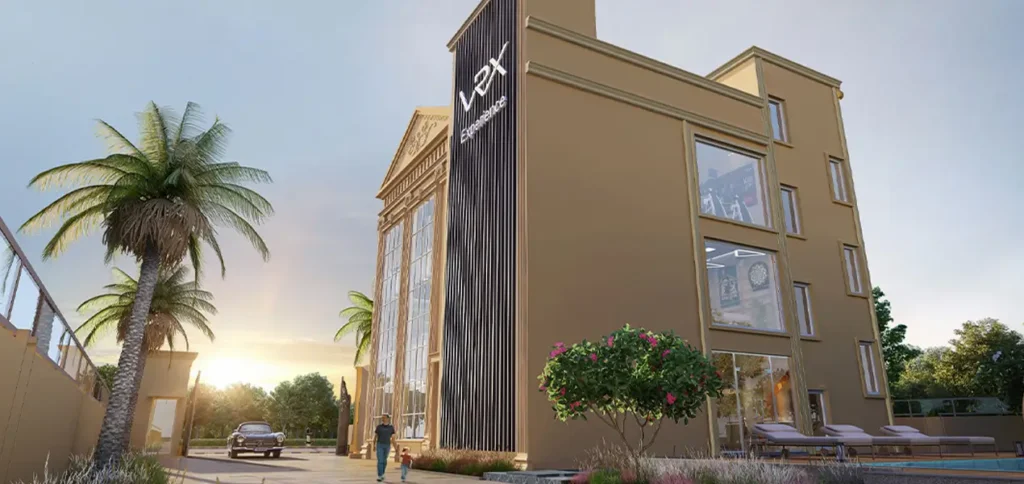
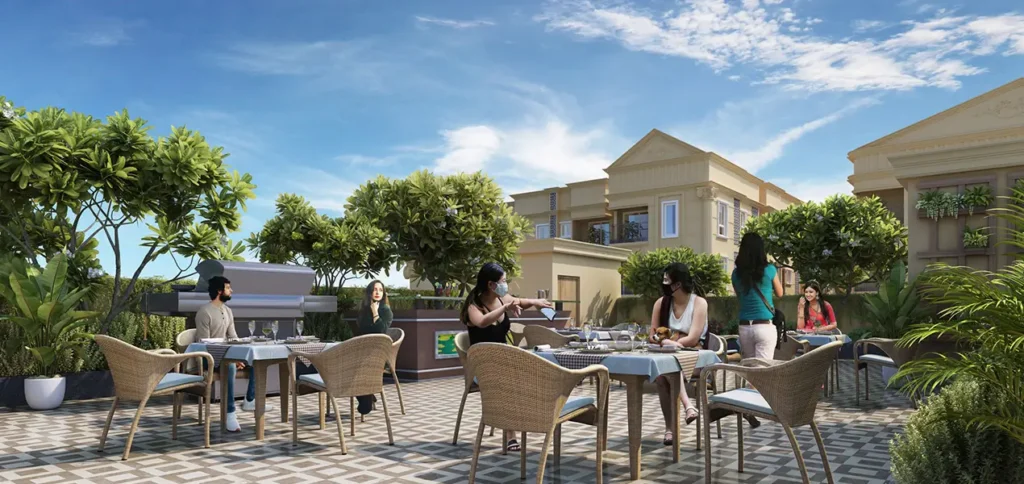
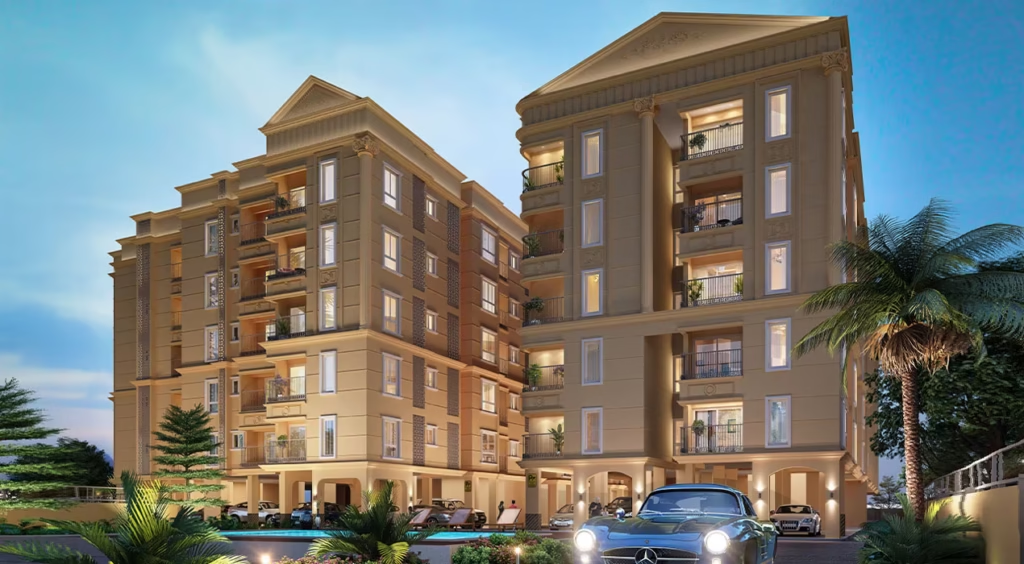
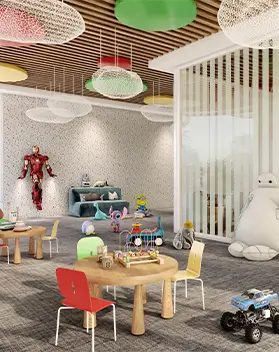
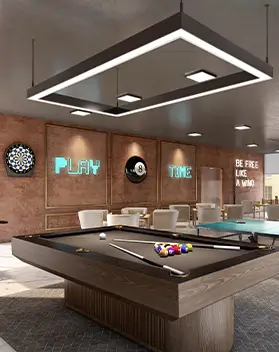
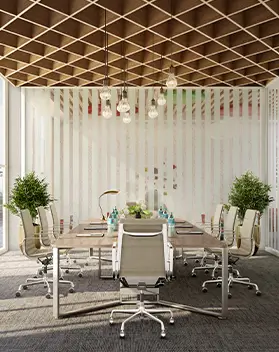
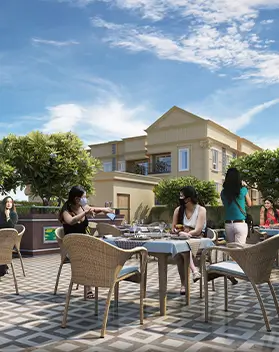
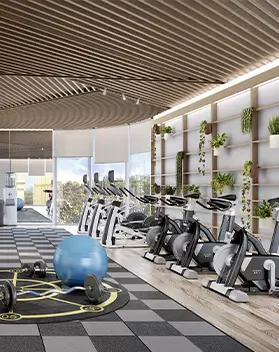
Discover the classic elegance of Roman architecture and design at VRX FETE, the premium residential project by Vijay Raja Homes. Every detail of these homes has been carefully crafted to reflect the essence of the Roman lifestyle, offering a touch of timeless sophistication. Step into a world of comfort and convenience as you make VRX FETE your home. With 50+ top-notch amenities, including an exclusive clubhouse, and 245 beautifully designed
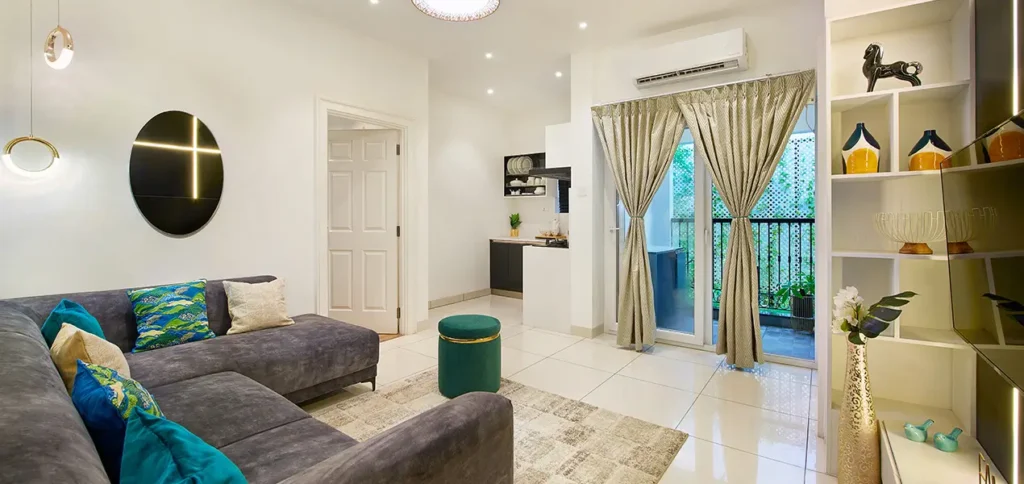
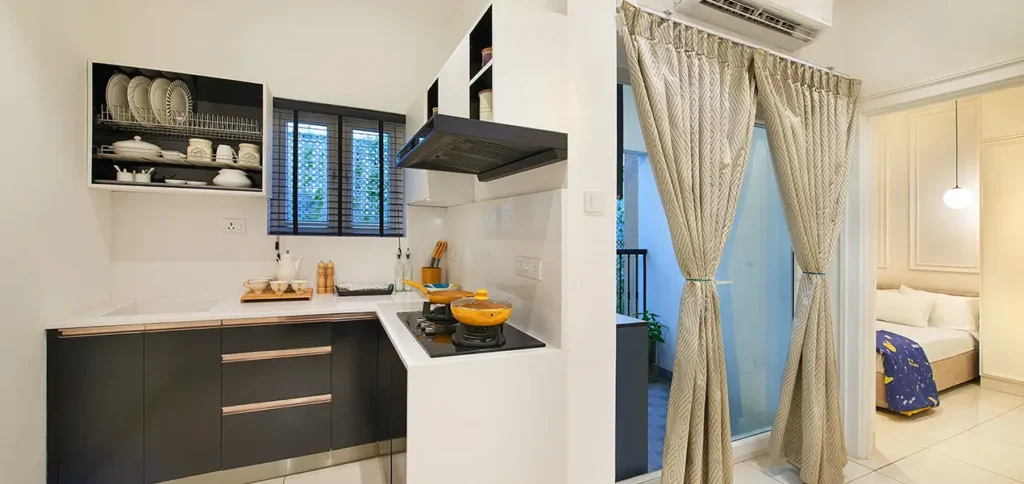
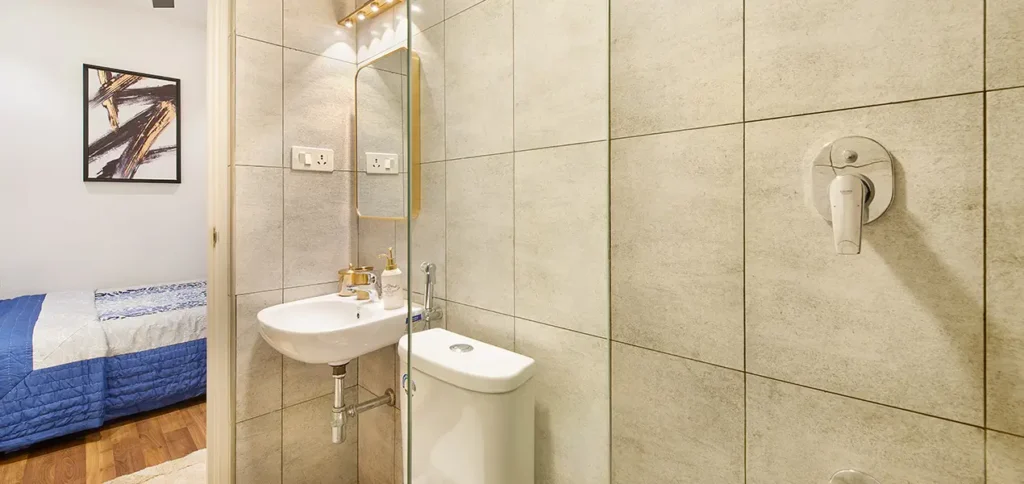
homes featuring studio, 1 BHK, and 2 BHK apartments equipped with smart home technology, you’ll experience contemporary living at its finest. Enjoy a life of style in the heart of a thriving and forward-looking location. With easy access to all the city hotspots, VRX FETE offers the perfect blend of classic style and modern convenience. Experience it all at VRX FETE.
The Story
VRX FETE takes inspiration from the aesthetics of Roman art and architecture loved by Julius Caesar, such as the Theatre of Marcellus, Roman roads – Appian Way, Basilica Julia, and the Roman Forum of Julius Caesar. We were able to create a unique Roman experience with a modernized touch, thanks to our imaginative and creative interpretation of Roman architecture! The 245 apartments in the well-planned FETE complex include Studio Homes, 1 BHK, and 2 BHK homes. These elegantly designed smart homes let you experience next-generation living while honoring Rome’s historical past. Our 50+ top-notch indoor and outdoor amenities are ideal for children and adults, and they come with a private clubhouse to keep everyone entertained.
Project Area
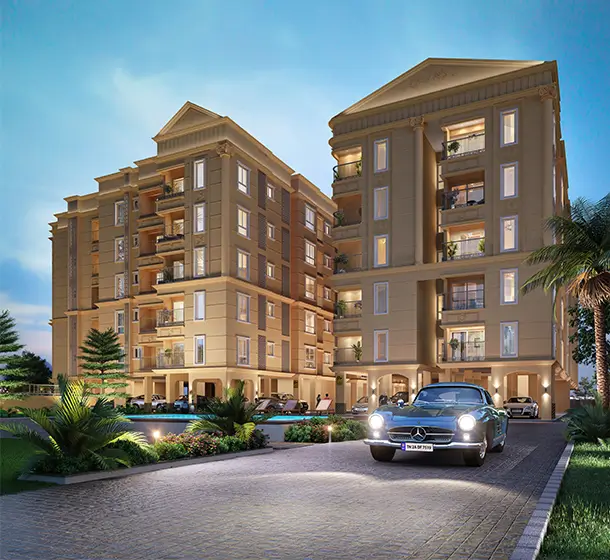
1.26 acres
No. of floors
5
No. of blocks
2
Apartments
245
Possession from
September 2026
Apartment Types
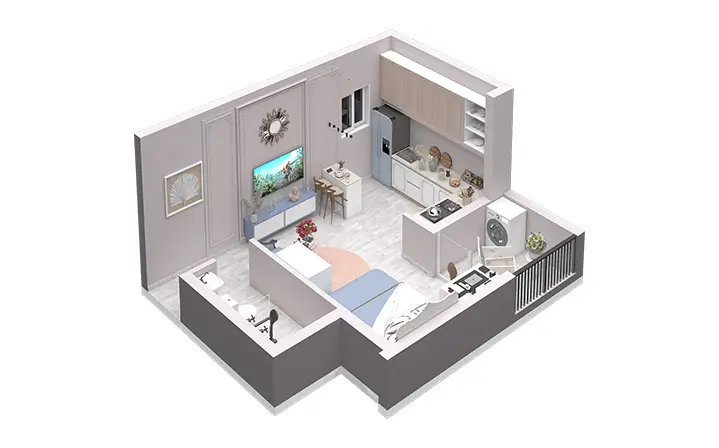
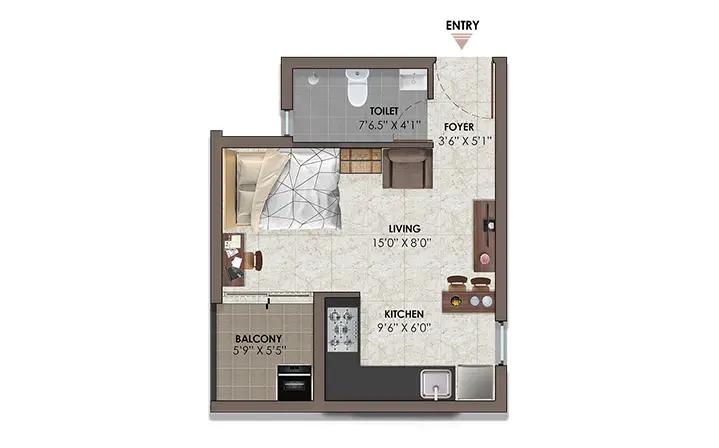
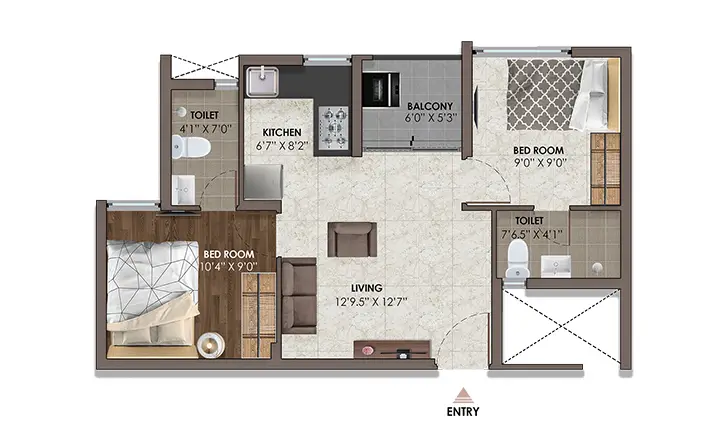
Studio homes can be suitable for both individuals and couples alike, creating the best living environment in a secure community.
With their compact and elegant design, these homes come with stylish interiors and convenient amenities. Studio homes are considered a really good investment for first-time homebuyers.
Ideal for a single person or a couple.
Total Units: 40 Units
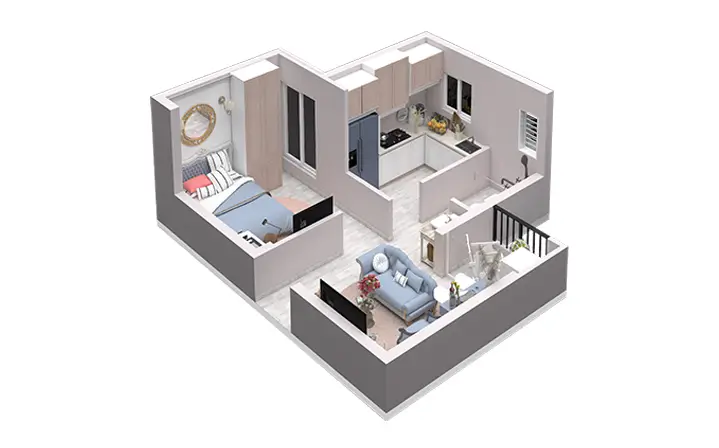
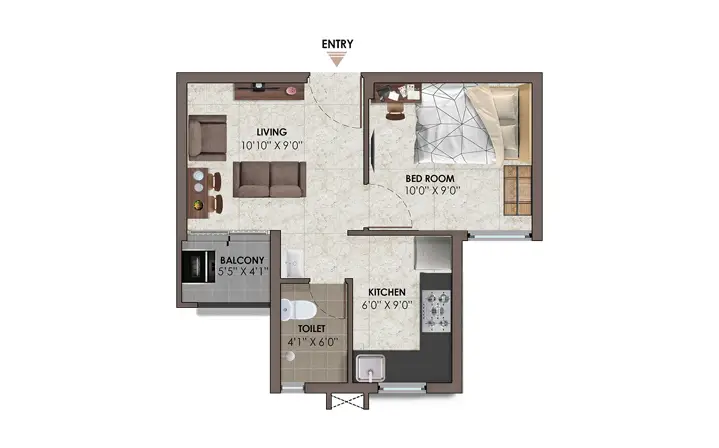
Modern & classy 1 BHK homes that are thoughtfully designed with your convenience in mind.
These homes are designed to provide you with that extra space and comfort, so you can enjoy life as a couple in this gated community. 1 BHK homes are designed with your ease of living in mind, offering a space-optimised apartment.
Ideal for a couple or a couple with one child.
Total Units: 125 Units
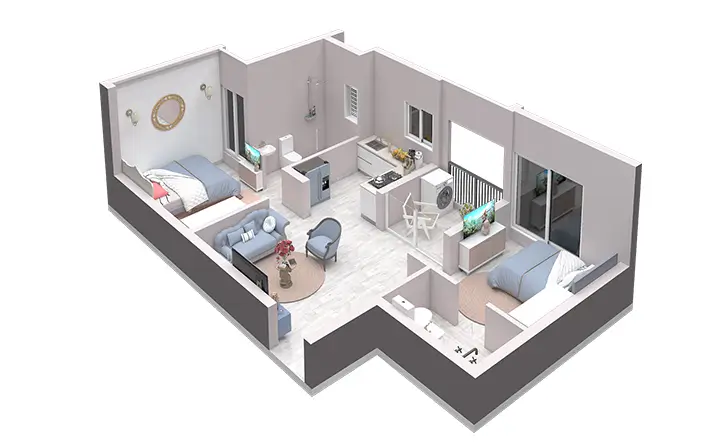
2 BHK apartments are designed to give you comfortable and convenient living options for our beloved residents.
These homes are spacious and well-lit, with contemporary interior design that perfectly suits a happy family. 2 BHK apartments are also considered one of the best real estate investments and are highly sought after by residents for living purposes.
Ideal for a family with one child or a family with two children.
Total Units: 80 Units
Specifications
Amenities
The World is Changing Now, Everything Will Come to You.
overview
- Upcoming Poonamallee Metro Station – 650 meters.
- 5 top schools & Colleges – 8 kilometres.
- 6 esteemed industries – 6 kilometres.
- In close proximity, there are 5 hospitals, 7 kilometres.
- 5 banks available – 8 kilometres.
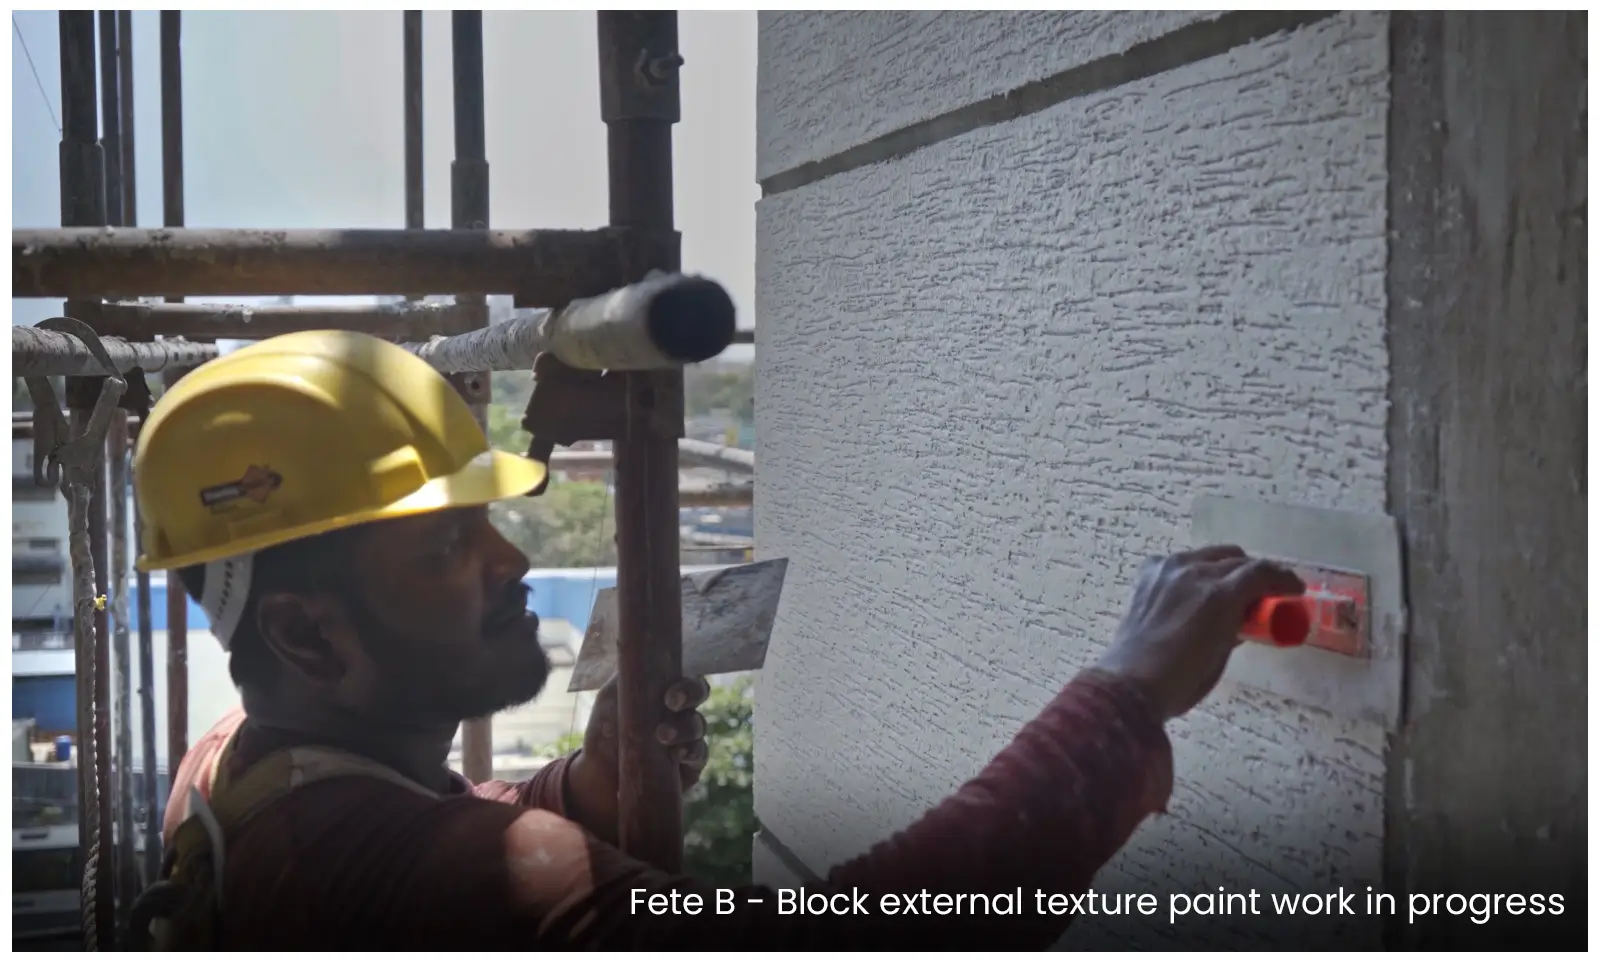
PROJECT UPDATES
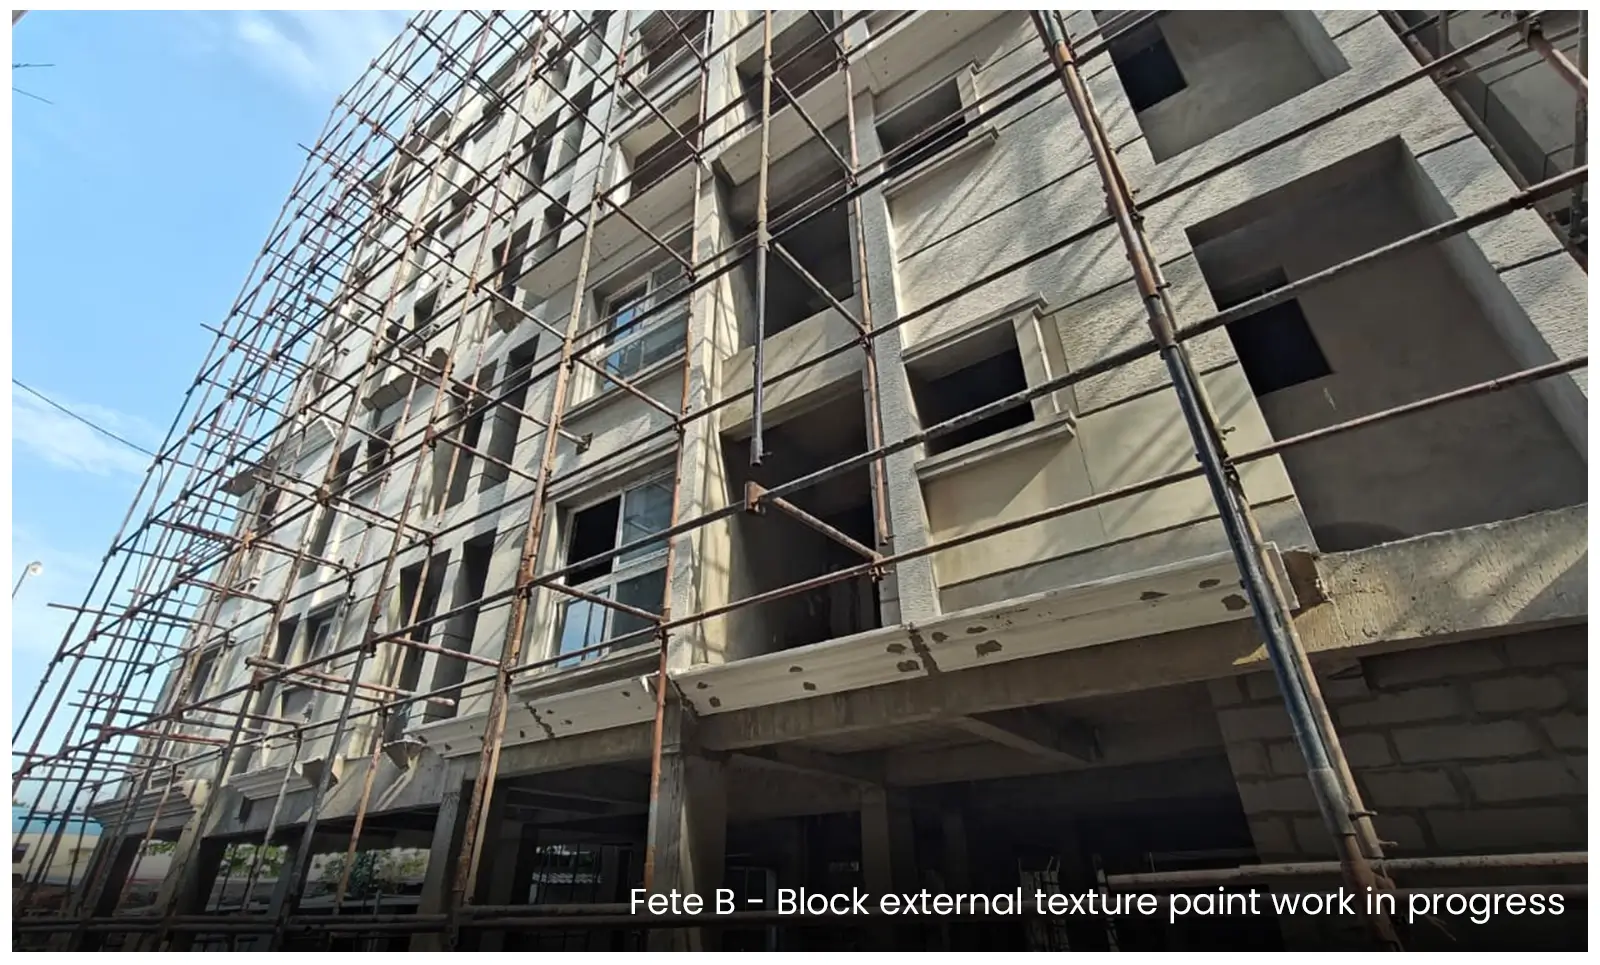
Currently the construction is under progress of VRX FETE
Project Status
OnGoing
Expected completion
September 2026
What our customers says
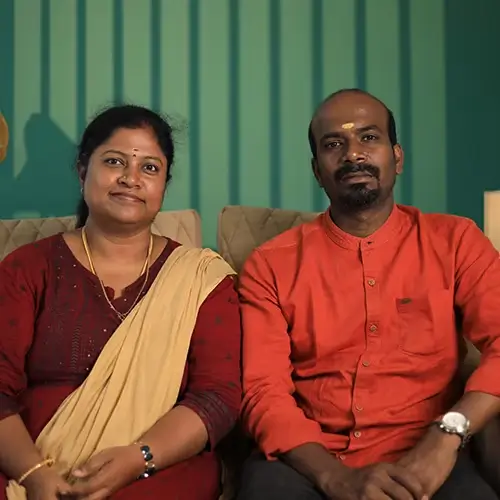
We loved the location because it’s super accessible with easy transport. The MD’s project video really helped us feel confident about our choice. Also, the area doesn’t face waterlogging in the rains, and the groundwater quality is very good.
Mr. Sathish and Family
Chennai
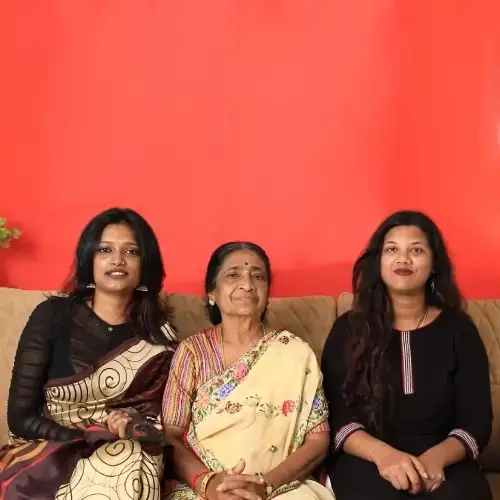
We love the amenities and surroundings at VRX Magna. It’s a great investment property with strong future appreciation. We are fully satisfied with both the product and the price.
Ms. Kiresha
Chennai
VRX Magna is more than a home – it’s a vibrant community in a prime location with exciting developments ahead. The VRX team made the buying process simple and hassle-free, with Sales and CRM teams being friendly and supportive throughout.
Mr. Harikesh
Chennai
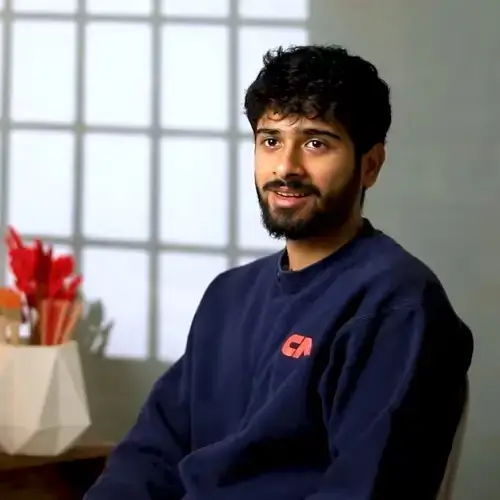
We loved VRX Fete at first sight, especially the Roman-themed style that caught our attention. The amenities are very impressive, particularly the co-working space and the children’s parks.
Mrs. Revathi
Chennai
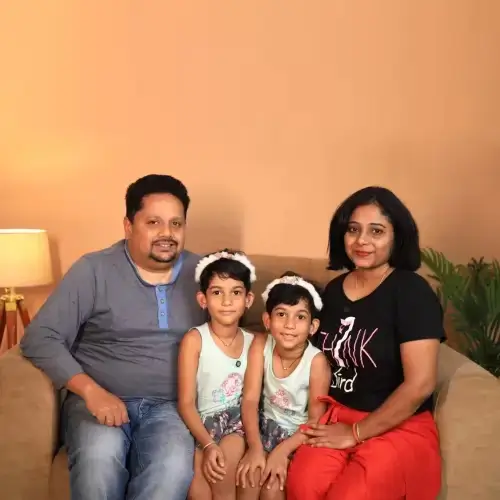
We booked an apartment in VRX 360, and the sales team was super helpful and encouraging. What sets VRX 360 apart from other builders is the mall and 100+ amenities they offer.
Mr. Sasikumar & Family
Chennai