Experience the Joy of Connected Living – VRX Exurb
Step into the Future, Craft Your Dreams, and Elevate Your Life!
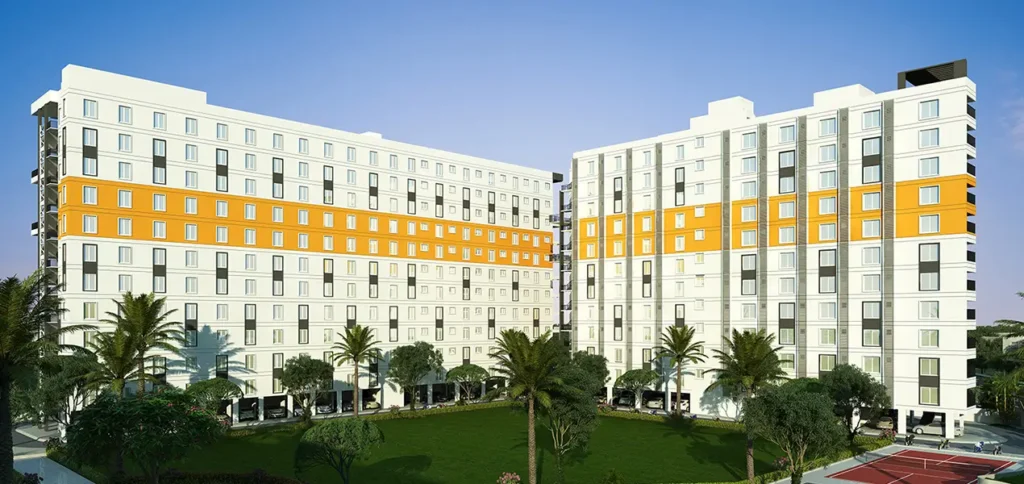
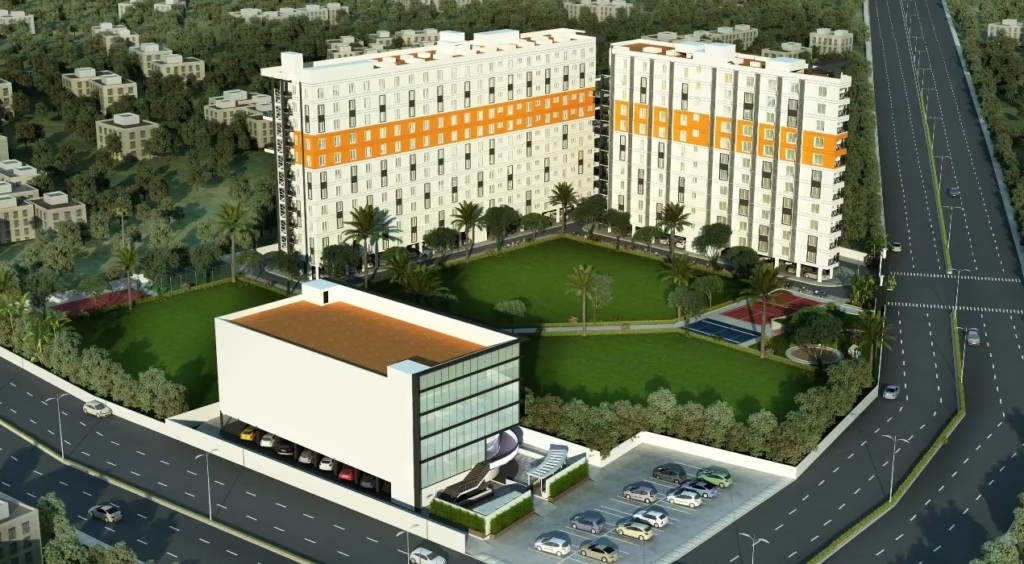
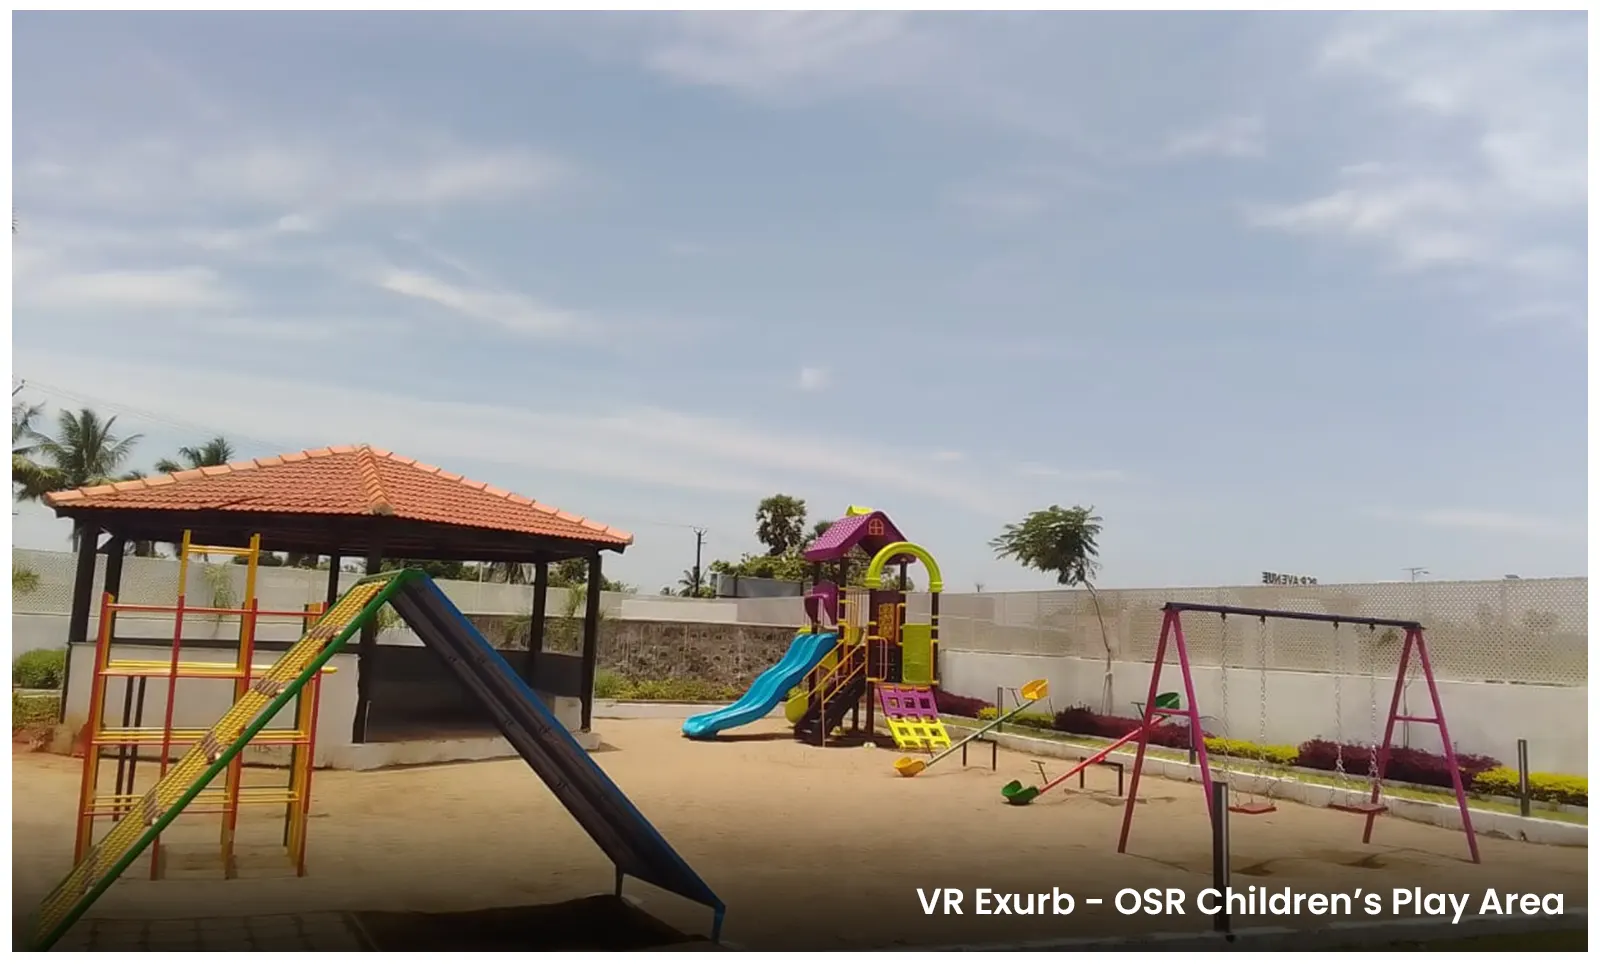
Exurb is a premier gated community in the thriving “Paradox of Plenty” triangle in Thiruporur, Chennai. With its world-class amenities, close proximity to top schools and colleges, and 40+ lifestyle facilities, it offers a rare chance for both residential and commercial investment opportunities.
Strategically located, connecting key areas like Mahindra World City on GST Road, One Hub on OMR Phase 2, and Siruseri SIPCOT in OMR, it’s ready for immediate move-in and has a limited number of units available. Don’t miss out on this exceptional opportunity to live in a dynamic community with all the modern conveniences.
The Story
The Vijay Raja home’s Exurb is more than simply a fantasy house; it’s the first step in creating the lifestyle you deserve. A safe future is a great future, and when we use the term “futuristic,” we mean that we are developing the ideal house to ration when building our homes. Exurb is situated at a major hub that continuously adds value, to the road that connects Thiruporur and Chengalpet. We are confident that today’s most sought-after places in Chennai near ECR, OMR, and GST will experience a market increase of 10 times.

Project Area
1.29acres
No. of floors
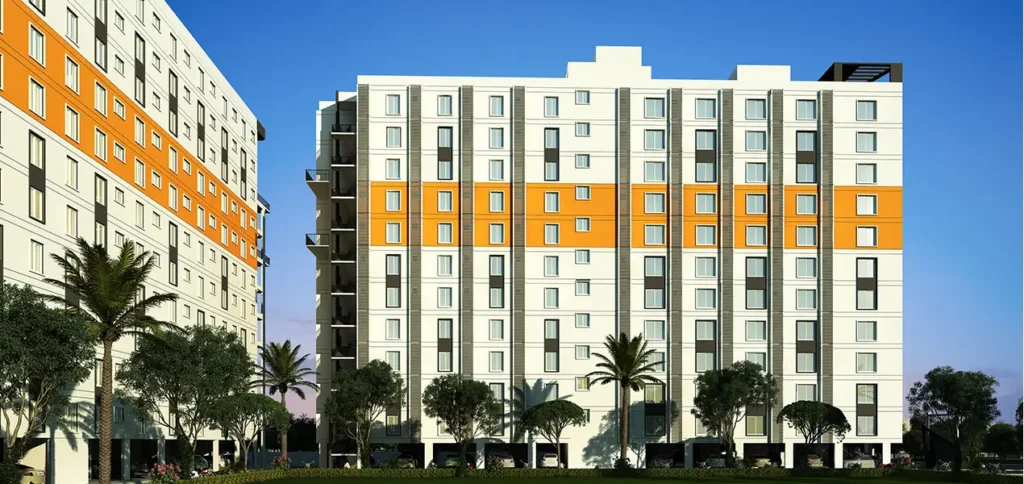
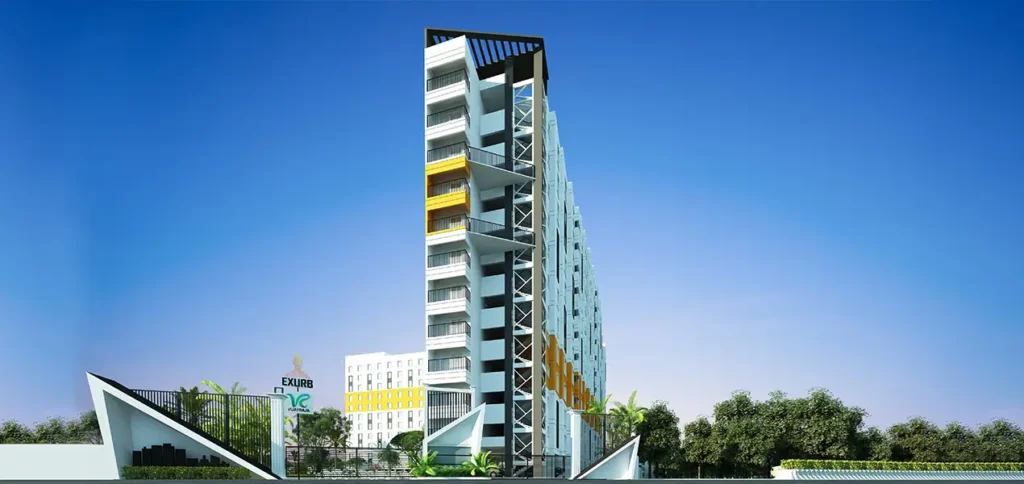
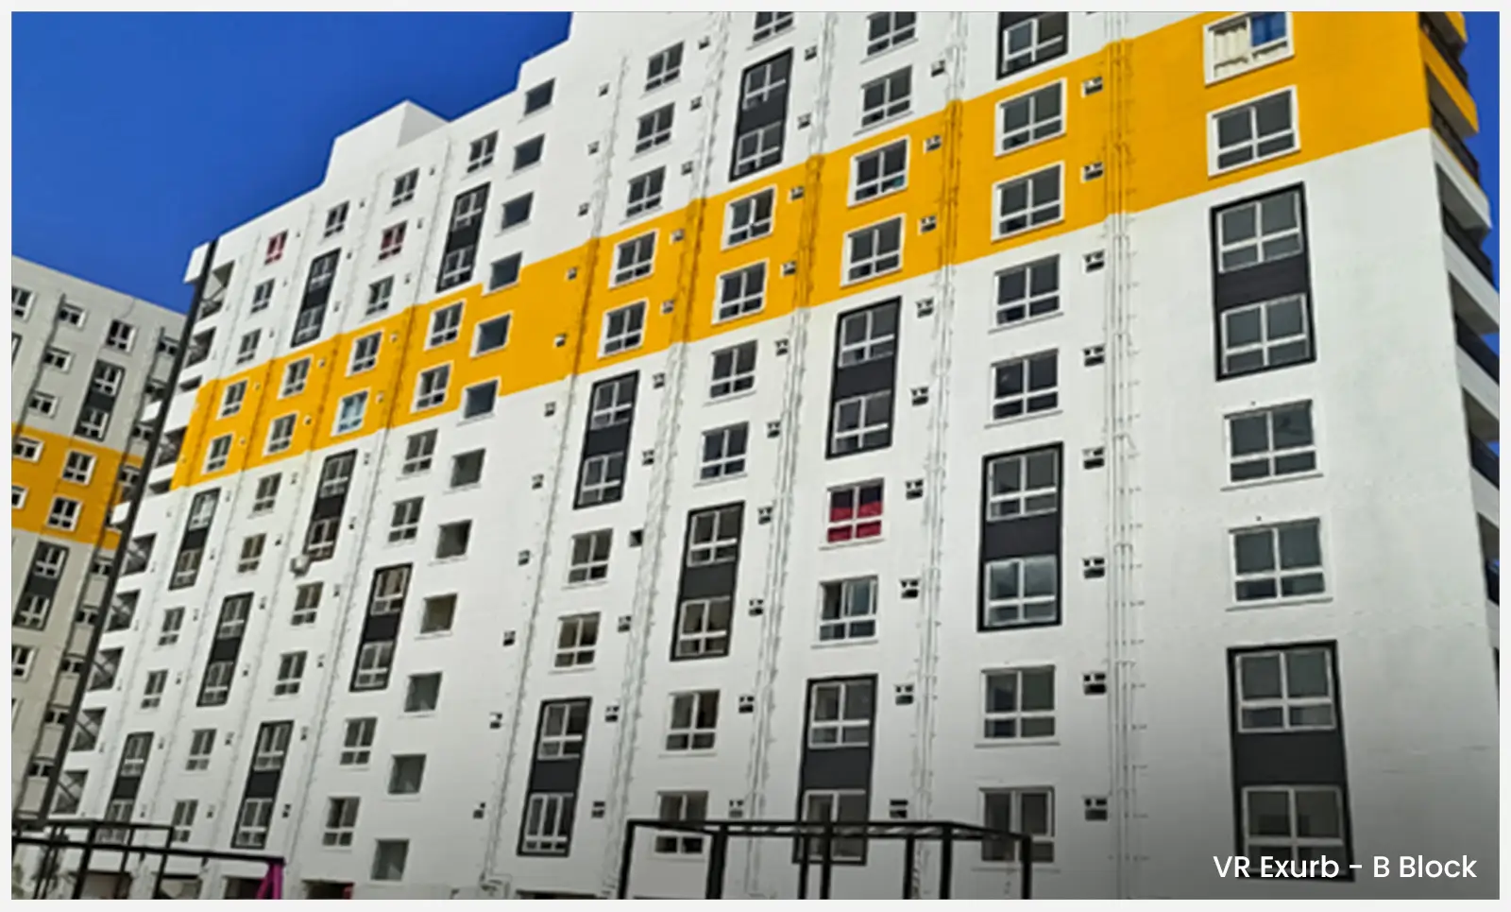
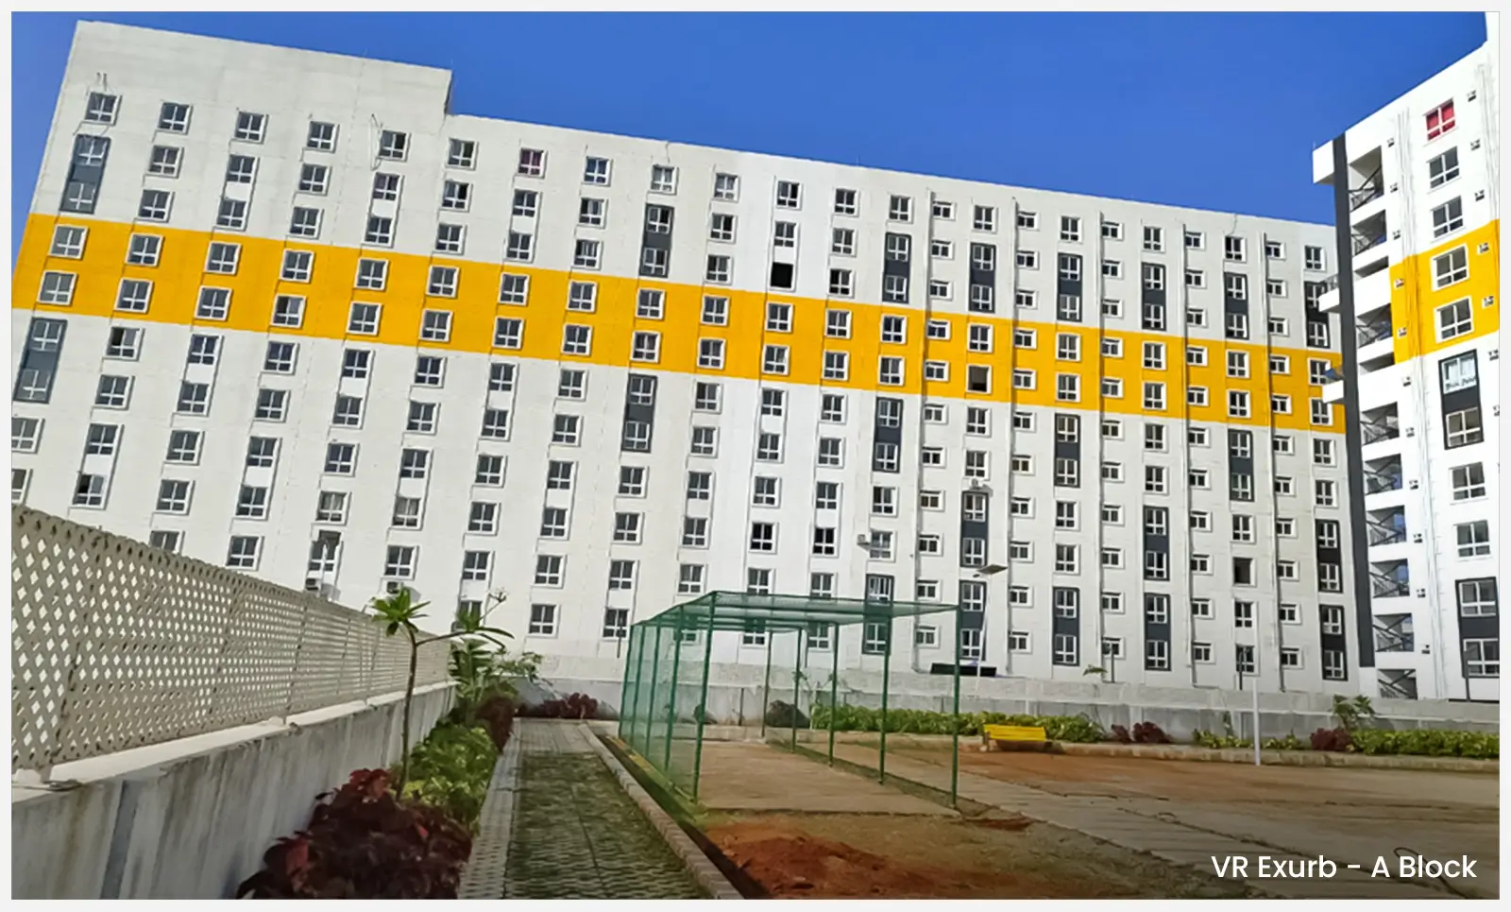
11
No. of blocks
2
Apartments
506
Possession from
2023
Apartment Types
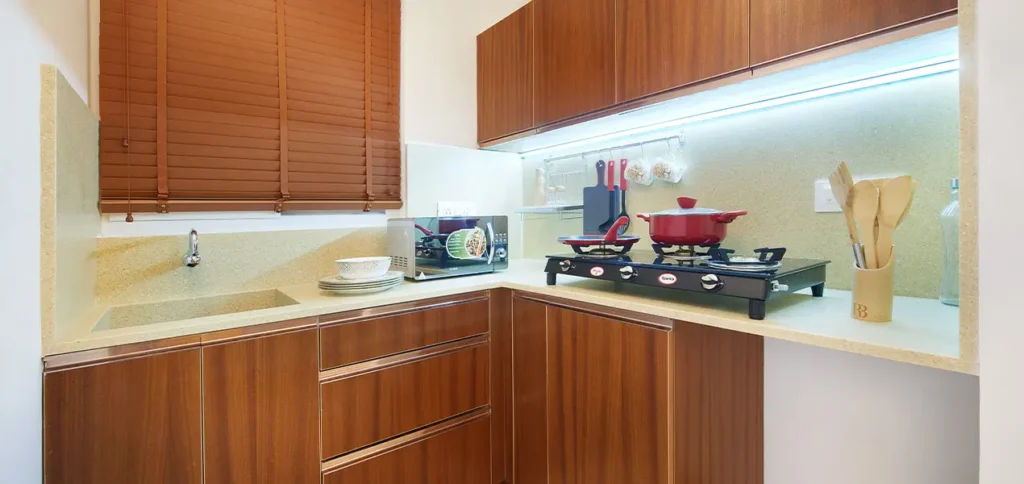
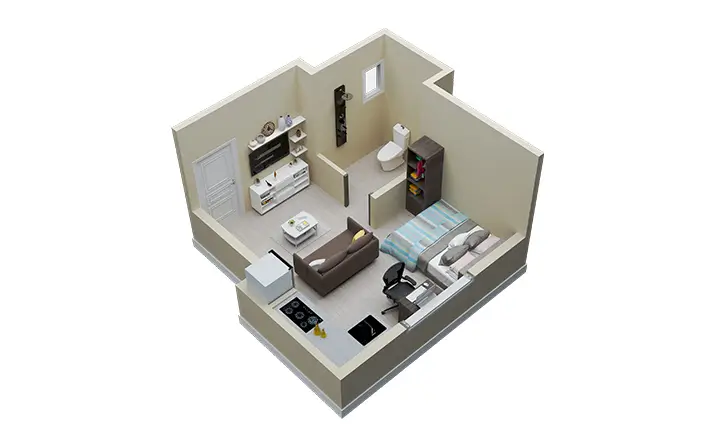
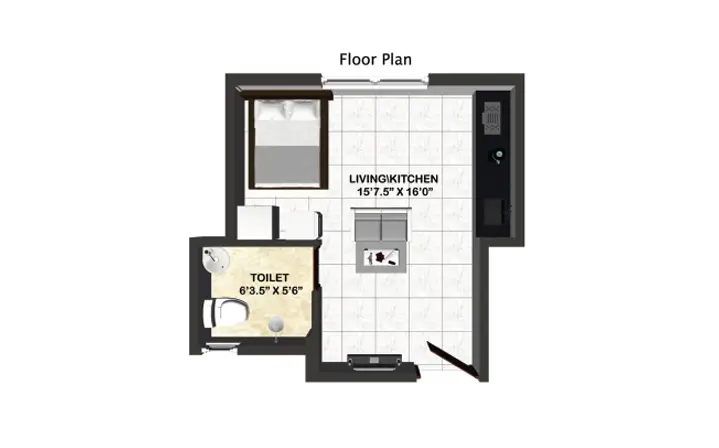
Studio homes can be suitable for both individuals and couples alike, creating the best living environment in a secured community.
With it’s compact and elegant design, these homes come with stylish interiors and convenient amenities. Studio homes are considered a really good investment for first-time home buyers.
Ideal for single person or couple
Total Units: 153 Units
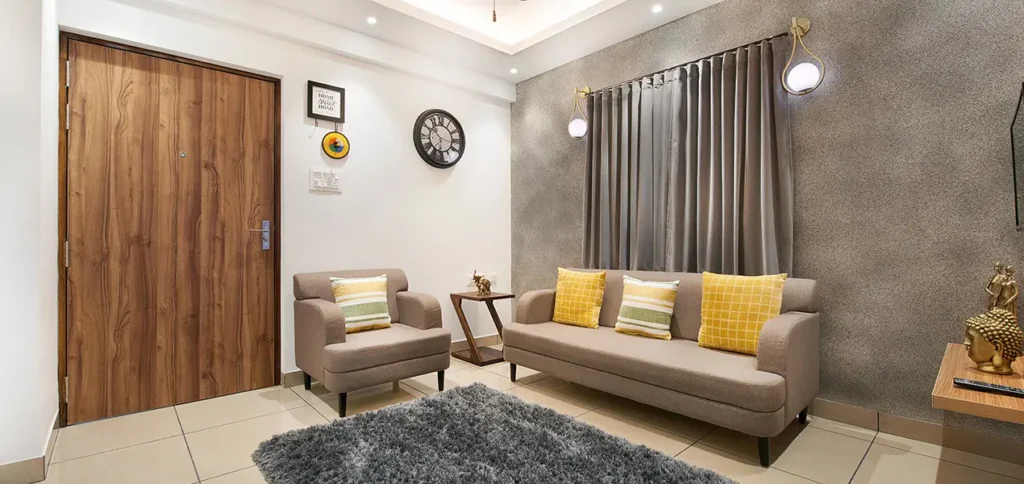
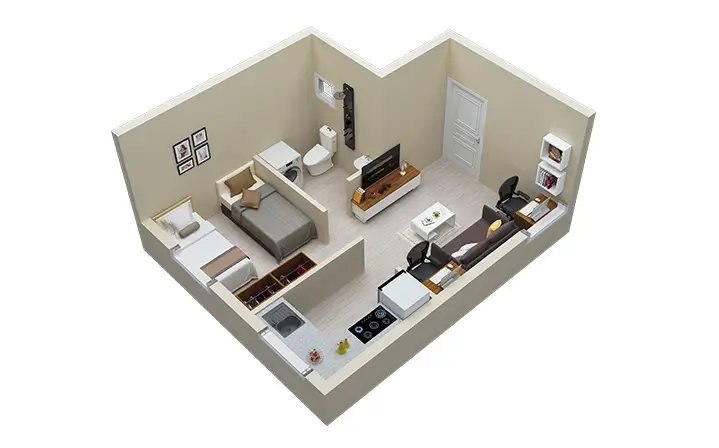
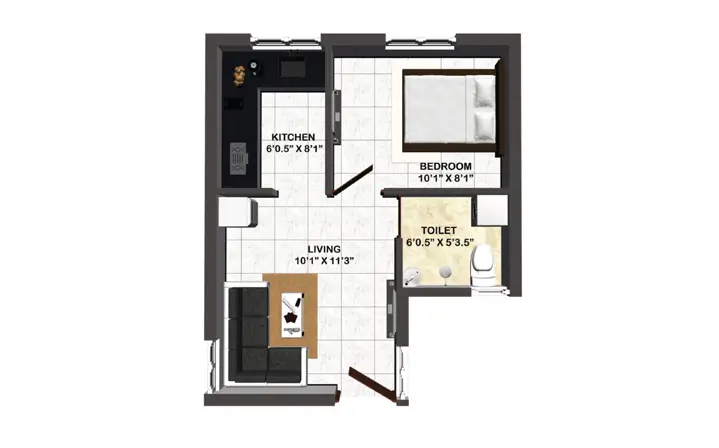
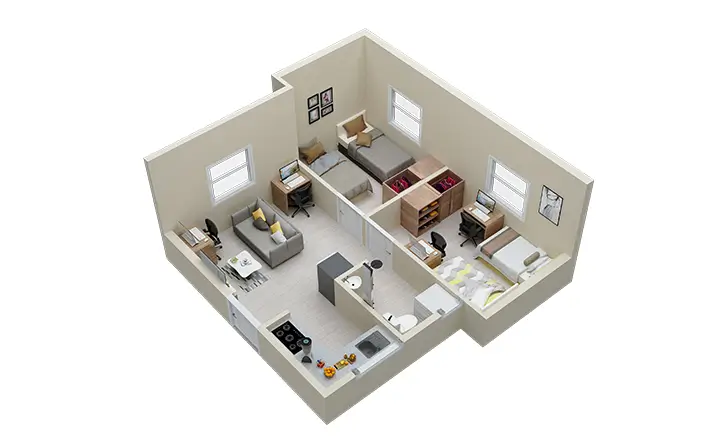
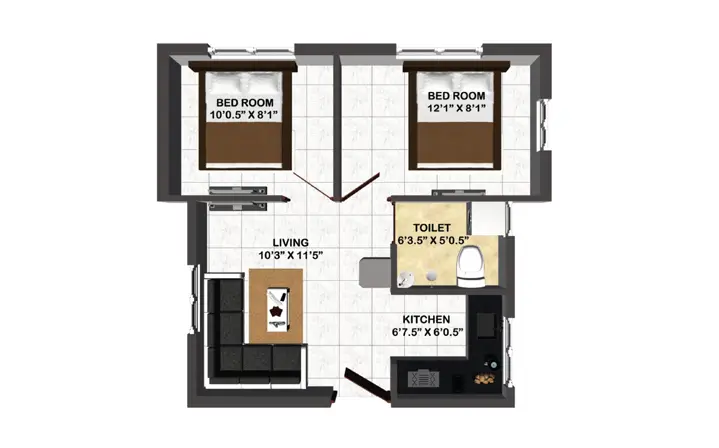
Modern & classy 1BHK homes that are thoughtfully designed with your convenience in mind.
These homes are designed to provide you that extra space and comfort you can experience as a couple enjoying your living experience in this gated community. 1BHK homes are designed keeping in mind your ease of living at a space-optimized apartment.
Ideal for couple or couple with 1 kid
Total Units: 231 Units
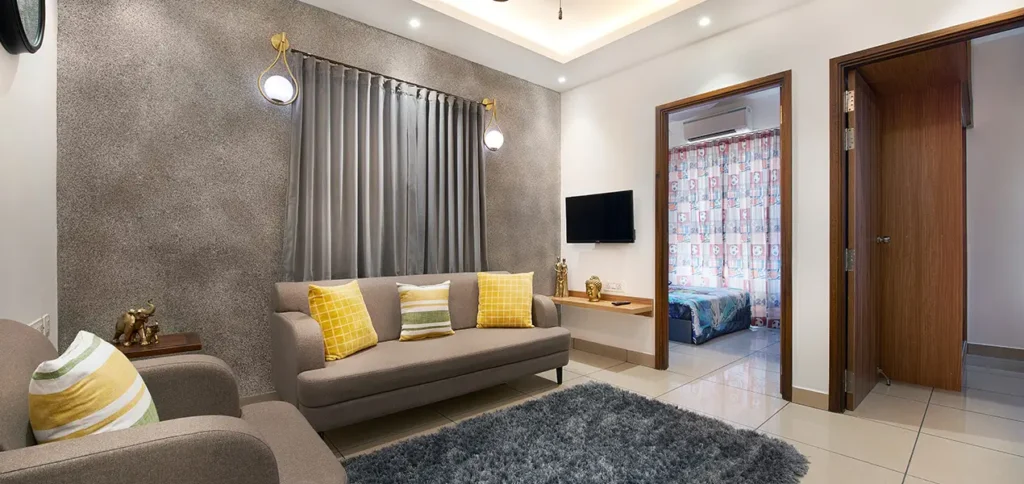
2 BHK apartments are designed to give you the most affordable and convenient living for our beloved residents.
These homes are spacious and well-lit with contemporary interior design that fits well for a happy family. 2 BHK apartments are also considered best for real estate investments which are most sought after by residents for living purposes.
Ideal for family with 1 kid or family with 2 kids
Total Units: 121 Units
Specifications

Amenities
Elevate your lifestyle





Overview Exurb
- Bang On 200ft. Main Road
- 500 Acres Mega Sports City -16 mins Drive
- 8 Banks available – 11 kilometer
- 3 IT Hubs – 11 kilometer
- 6 Mega Industries – 10 kilometer
PROJECT UPDATES
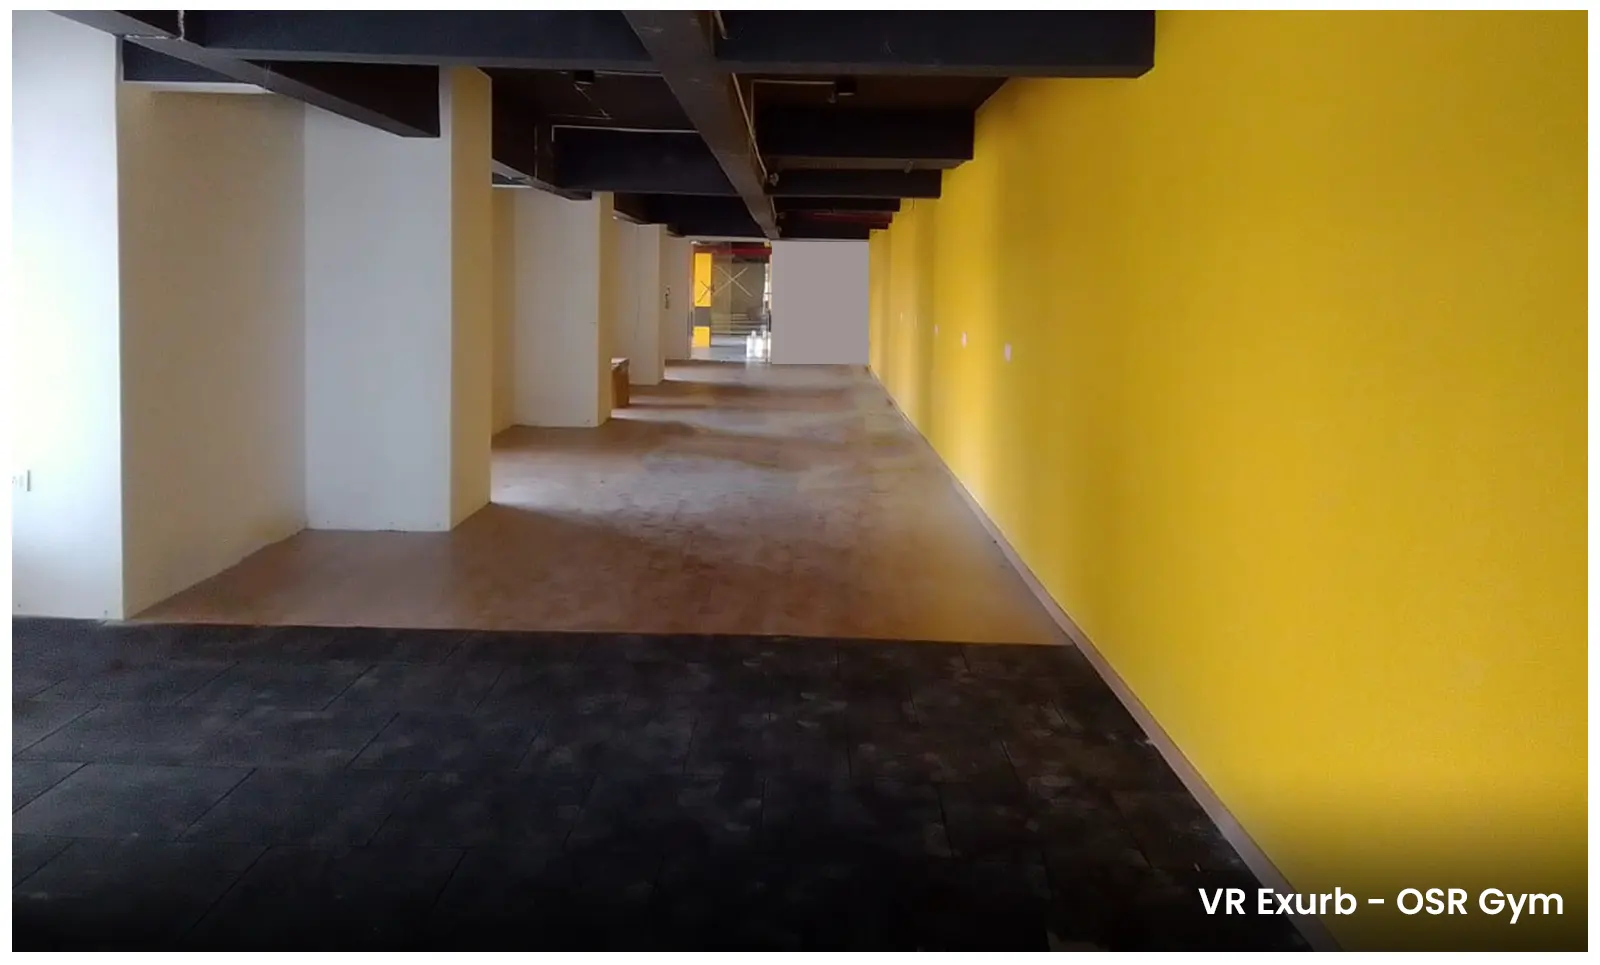
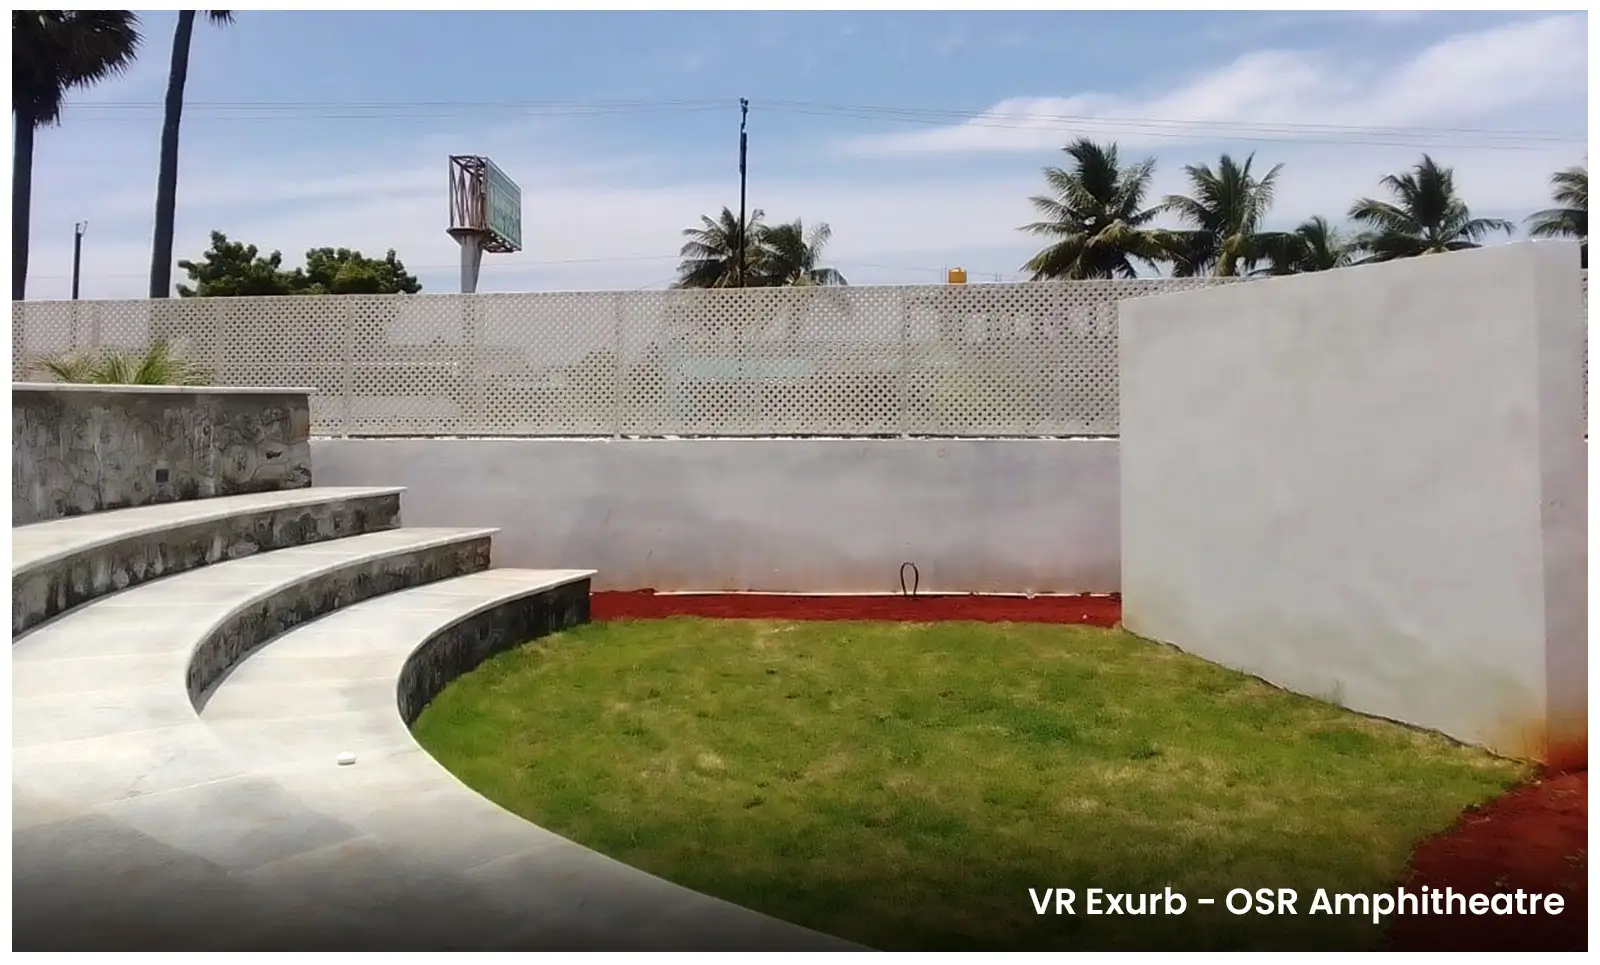
Currently, Handover is in progress
Project Status
Completed
Expected completion
2023
What our customers says
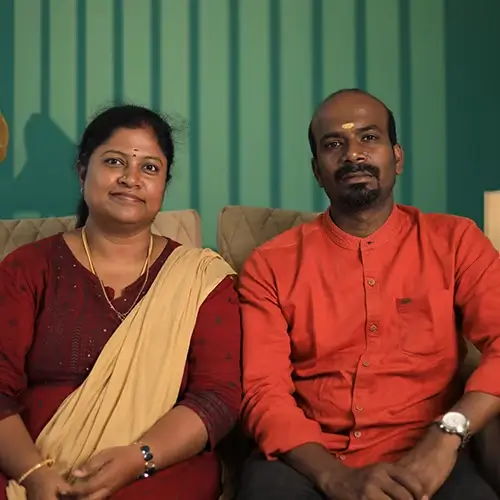
We loved the location because it’s super accessible with easy transport. The MD’s project video really helped us feel confident about our choice. Also, the area doesn’t face waterlogging in the rains, and the groundwater quality is very good.
Mr. Sathish and Family
Chennai
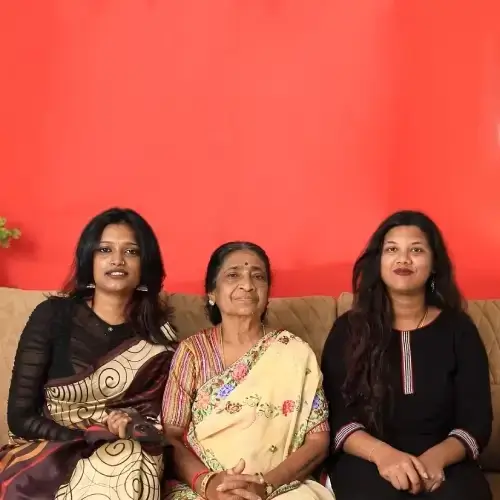
We love the amenities and surroundings at VRX Magna. It’s a great investment property with strong future appreciation. We are fully satisfied with both the product and the price.
Ms. Kiresha
Chennai
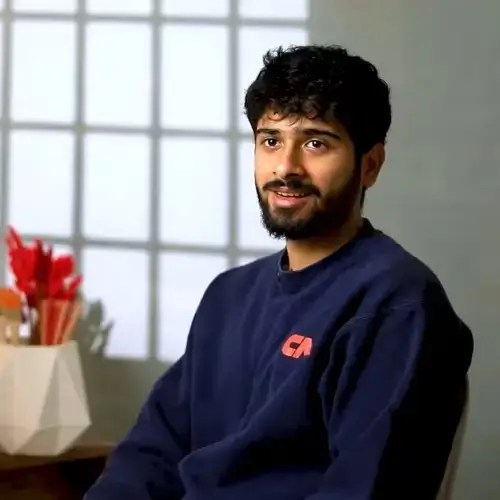
VRX Magna is more than a home – it’s a vibrant community in a prime location with exciting developments ahead. The VRX team made the buying process simple and hassle-free, with Sales and CRM teams being friendly and supportive throughout.
Mr. Harikesh
Chennai
We loved VRX Fete at first sight, especially the Roman-themed style that caught our attention. The amenities are very impressive, particularly the co-working space and the children’s parks.
Mrs. Revathi
Chennai
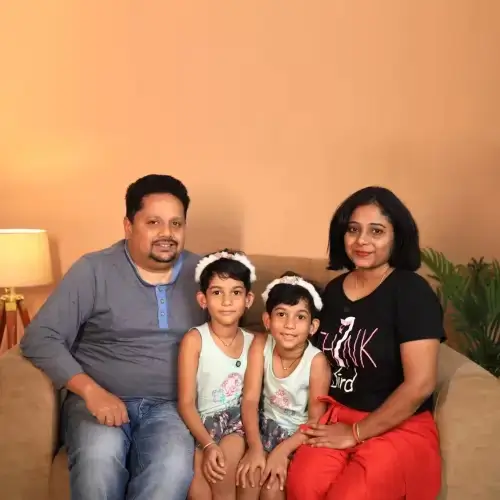
We booked an apartment in VRX 360, and the sales team was super helpful and encouraging. What sets VRX 360 apart from other builders is the mall and 100+ amenities they offer.
Mr. Sasikumar & Family
Chennai