THIRUMAZHISAI’S
SIGNATURE TOWER IS RISING.
Own a landmark address in one of Chennai’s emerging growth corridor.

Rera No:
TN/02/Building/0036/2021
www.rera.tn.gov.in
WHERE CHENNAI’S GROWTH CORRIDOR
Next-Gen Living, Designed for Tomorrow
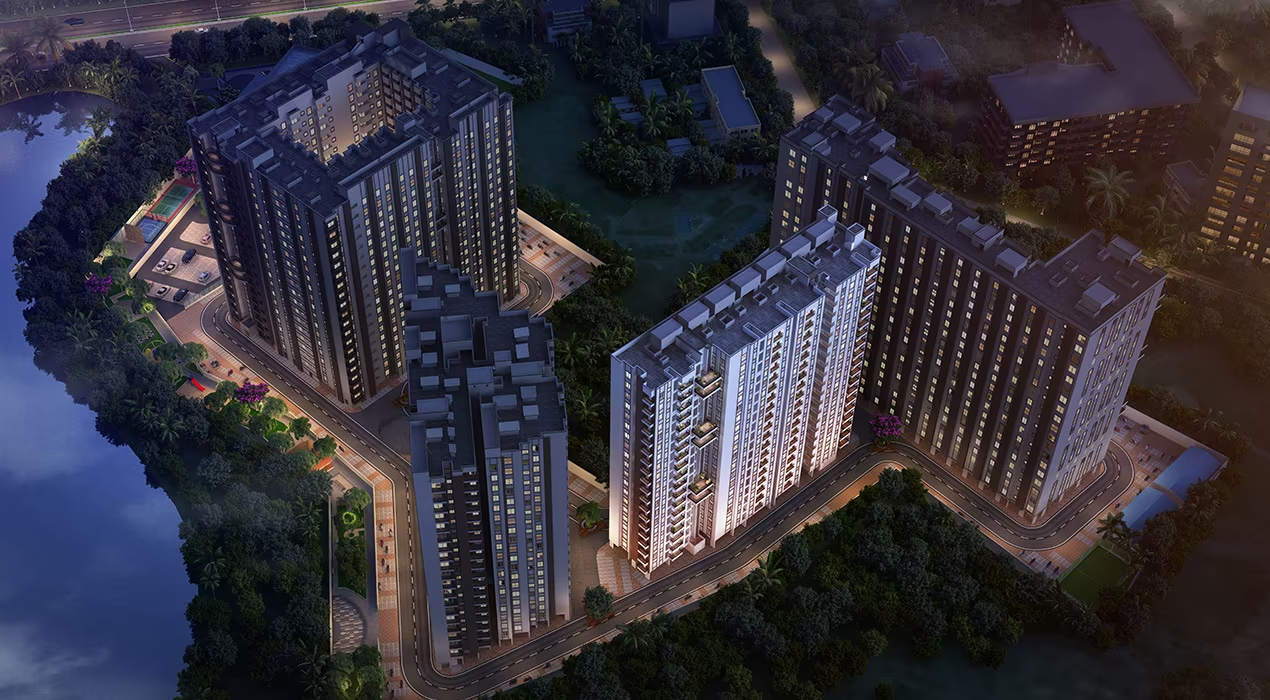
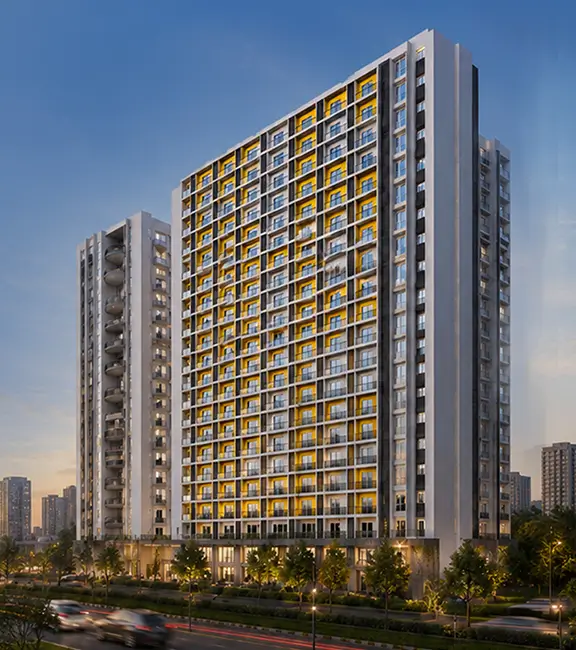
VRX Uprise is the Signature Tower within a 1,142,508 sq. ft. integrated township in Thirumazhisai, Chennai. Designed to redefine modern living, the township brings together 76% open space, 100 lifestyle amenities and thoughtfully planned residences, creating a harmonious environment for contemporary lifestyles.
VRX Uprise Terra Wing brings together contemporary homes, intelligent design and community-focused living in one integrated address.
With thoughtfully designed interiors, lifestyle amenities and everyday conveniences, Terra Wing is envisioned to offer a seamless living experience where comfort, connectivity and modern living come together.
The Story
VRX Uprise, from VRX Homes (formerly Vijay Raja Homes), brings you a thoughtfully designed smart-home community in Thirumazhisai, Chennai. Set within a 1,142,508 sq. ft. integrated township, Uprise combines contemporary residences, intelligent design and lifestyle amenities to create a modern living experience.
Designed for the evolving needs of homeowners, the Terra Wing features functional layouts, contemporary interiors and AI-based technology that simplifies everyday living. From 24×7 security systems to cooking assistance and housekeeping, smart-home features offer enhanced convenience at the touch of a button.
With thoughtfully planned living spaces, wellness and recreation facilities, community-centric areas and access to everyday essentials, VRX Uprise brings together comfort, connectivity and convenience in one integrated address.
Strategically located in Thirumazhisai, VRX Uprise offers a setting for those looking to embrace next-generation living and build their future in a growing part of Chennai.
VRX Uprise Terra Wing — Next-Gen Living, Designed for Tomorrow.
Project Area
6.5acres
No. of floors
19
No. of blocks
1
Apartments
950
Possession from
September 2028
Apartment Types
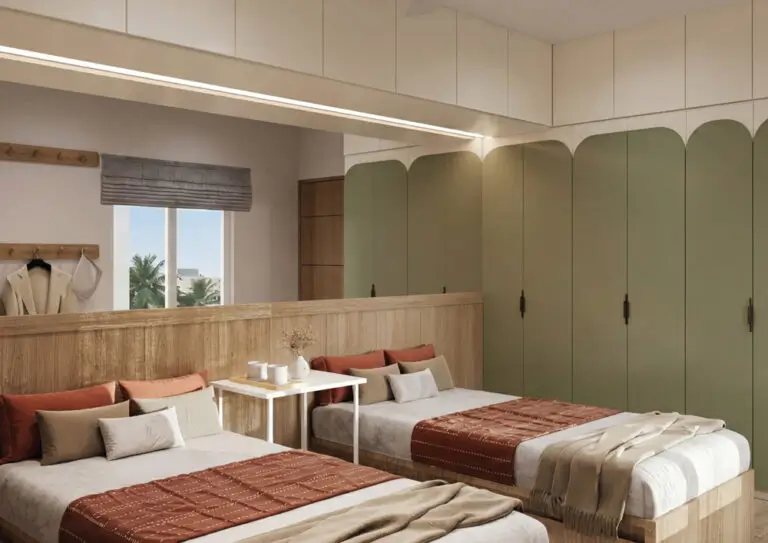
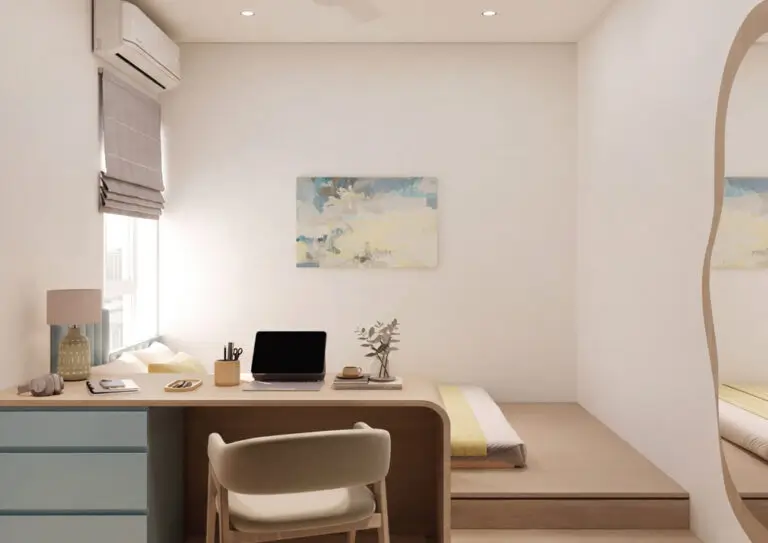
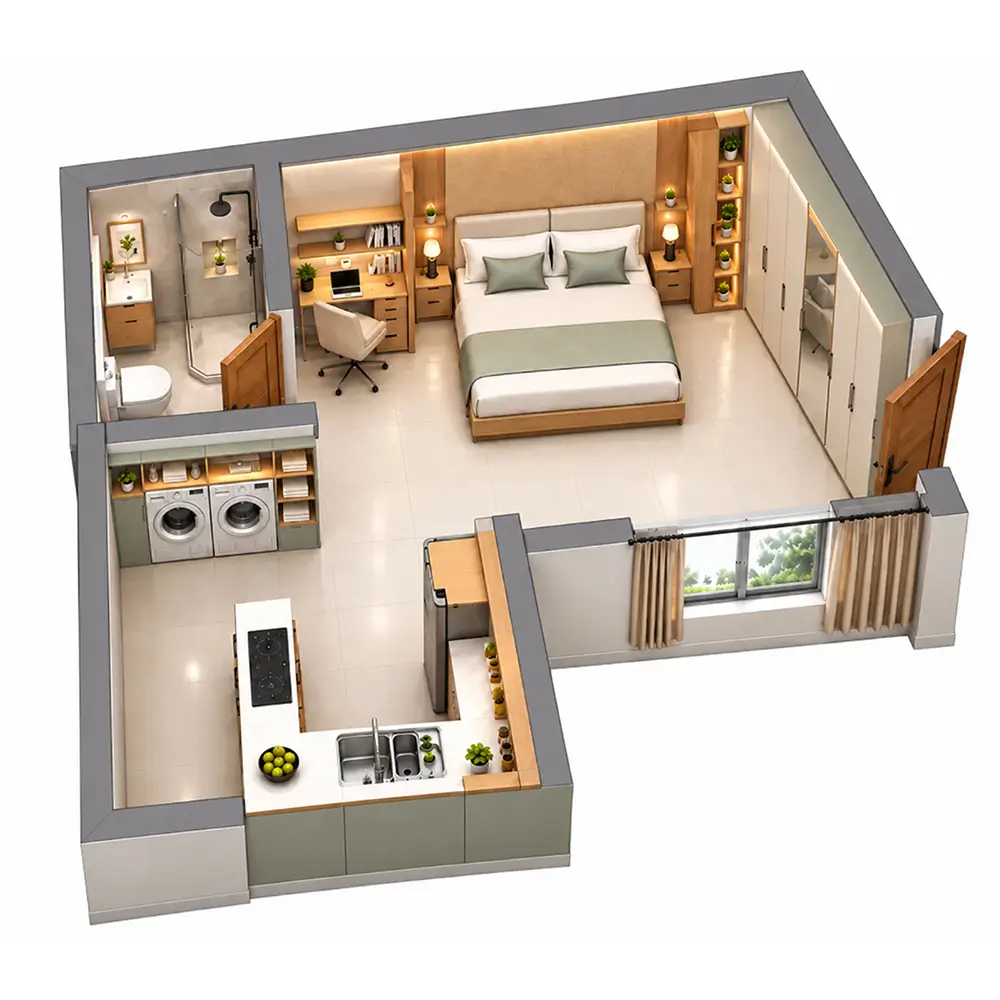
Studio homes can be suitable for both individuals and couples alike, creating the best living environment in a secure community.
With their compact and elegant design, these homes come with stylish interiors and convenient amenities. Studio homes are considered a really good investment for first-time homebuyers.
Ideal for a single person or a couple.
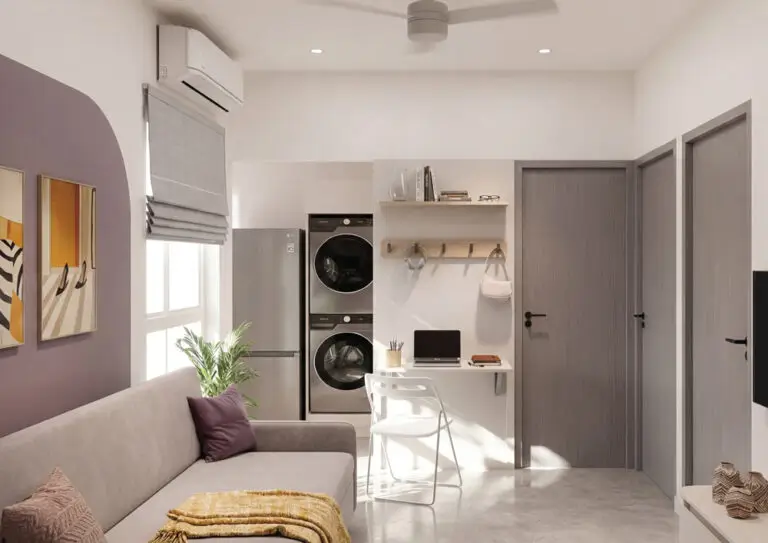
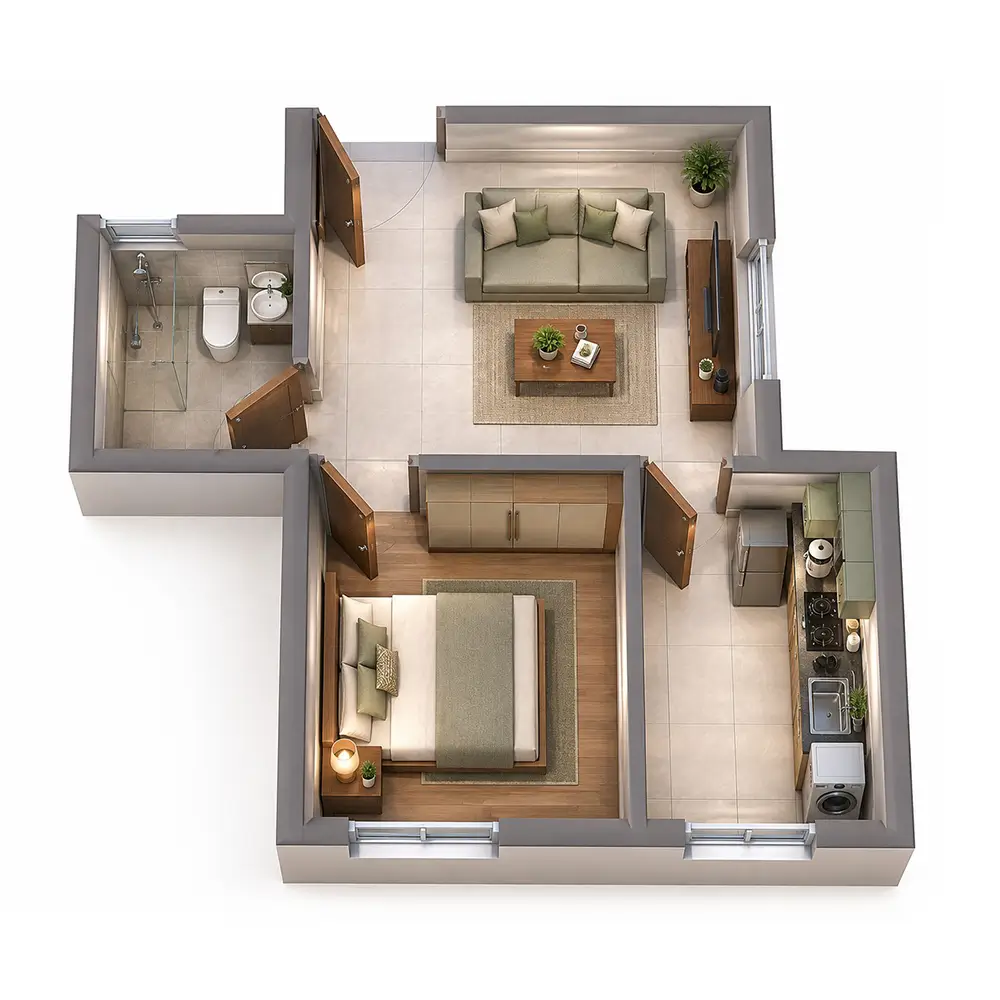
Modern & classy 1 BHK homes that are thoughtfully designed with your convenience in mind.
These homes are designed to provide you with that extra space and comfort, so you can enjoy life as a couple in this gated community. 1 BHK homes are designed with your ease of living in mind, offering a space-optimized apartment.
Ideal for a couple or a couple with one child.
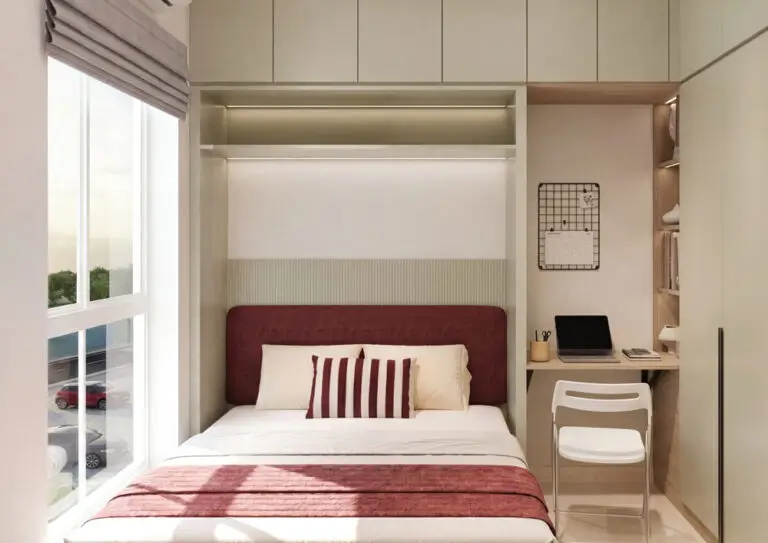
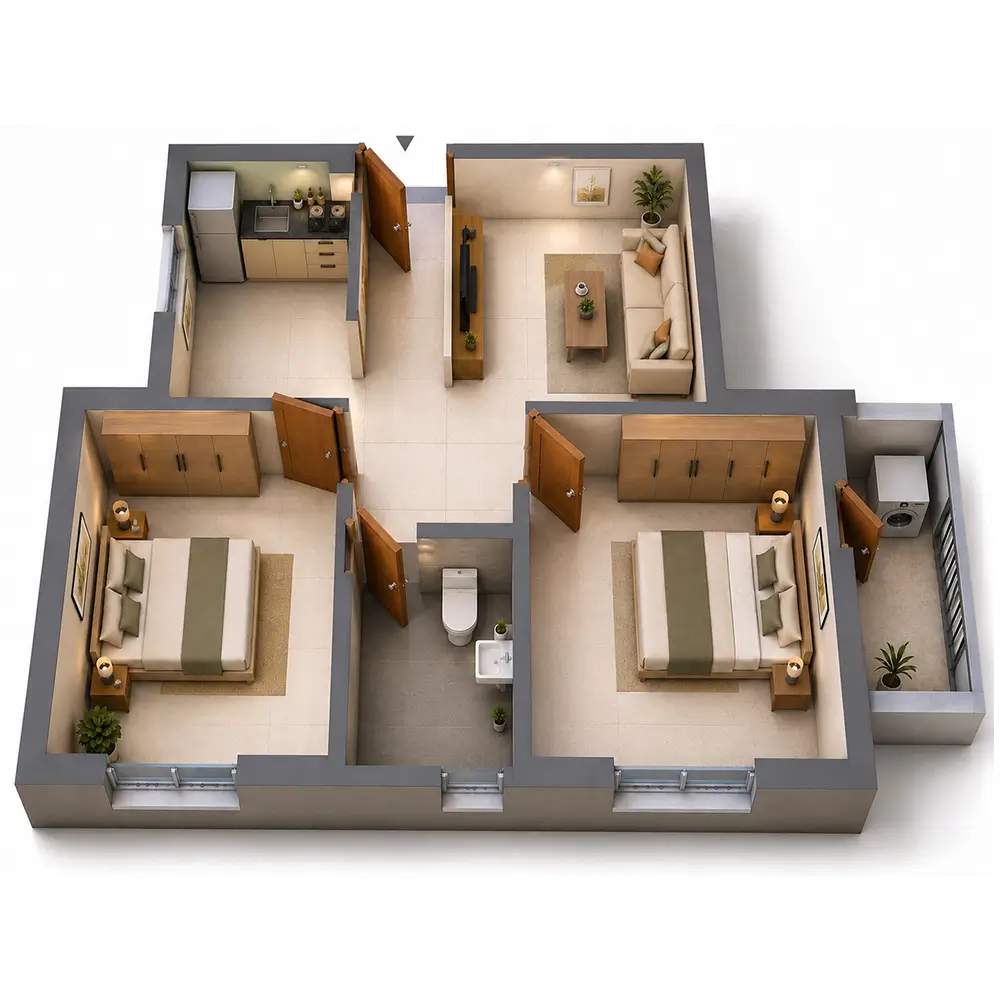
2 BHK apartments are designed to give you comfortable and convenient living options for our beloved residents.
These homes are spacious and well-lit, with contemporary interior design that perfectly suits a happy family. 2 BHK apartments are also considered one of the best real estate investments and are highly sought after by residents for living purposes.
Specifications
Amenities
70% of the Amenities Within the Tower for Added Everyday Convenience





overview UPRISE
- More than 20 schools and top colleges within 10 km
- Right next to 127 acres of Satellite Township
- Fastest-growing area with IT parks & manufacturing hubs
- 7 reputed hospitals within 6 km
- 5 banks available within 3 km
PROJECT UPDATES
Currently the construction is under progress of VRX MAGNA
Project Status
OnGoing
Expected completion
September 2028
What our customers says
We loved the location because it’s super accessible with easy transport. The MD’s project video really helped us feel confident about our choice. Also, the area doesn’t face waterlogging in the rains, and the groundwater quality is very good.
Mr. Sathish and Family
Chennai
We love the amenities and surroundings at VRX Magna. It’s a great investment property with strong future appreciation. We are fully satisfied with both the product and the price.
Ms. Kiresha
Chennai
VRX Magna is more than a home – it’s a vibrant community in a prime location with exciting developments ahead. The VRX team made the buying process simple and hassle-free, with Sales and CRM teams being friendly and supportive throughout.
Mr. Harikesh
Chennai

We loved VRX Fete at first sight, especially the Roman-themed style that caught our attention. The amenities are very impressive, particularly the co-working space and the children’s parks.
Mrs. Revathi
Chennai
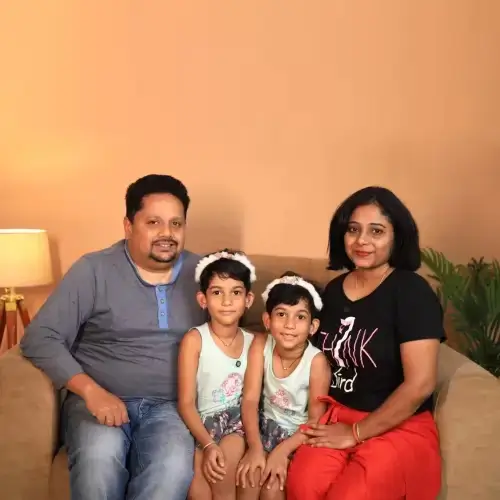
We booked an apartment in VRX 360, and the sales team was super helpful and encouraging. What sets VRX 360 apart from other builders is the mall and 100+ amenities they offer.
Mr. Sasikumar & Family
Chennai